MGH – Office Design
A state-of-the-art corporate office interior design, spatial planning, and turnkey fit-out engineered for MGH in Lahore to foster executive leadership, operational excellence, and team synergy.

Corporate Master Planning & Executive Infrastructure
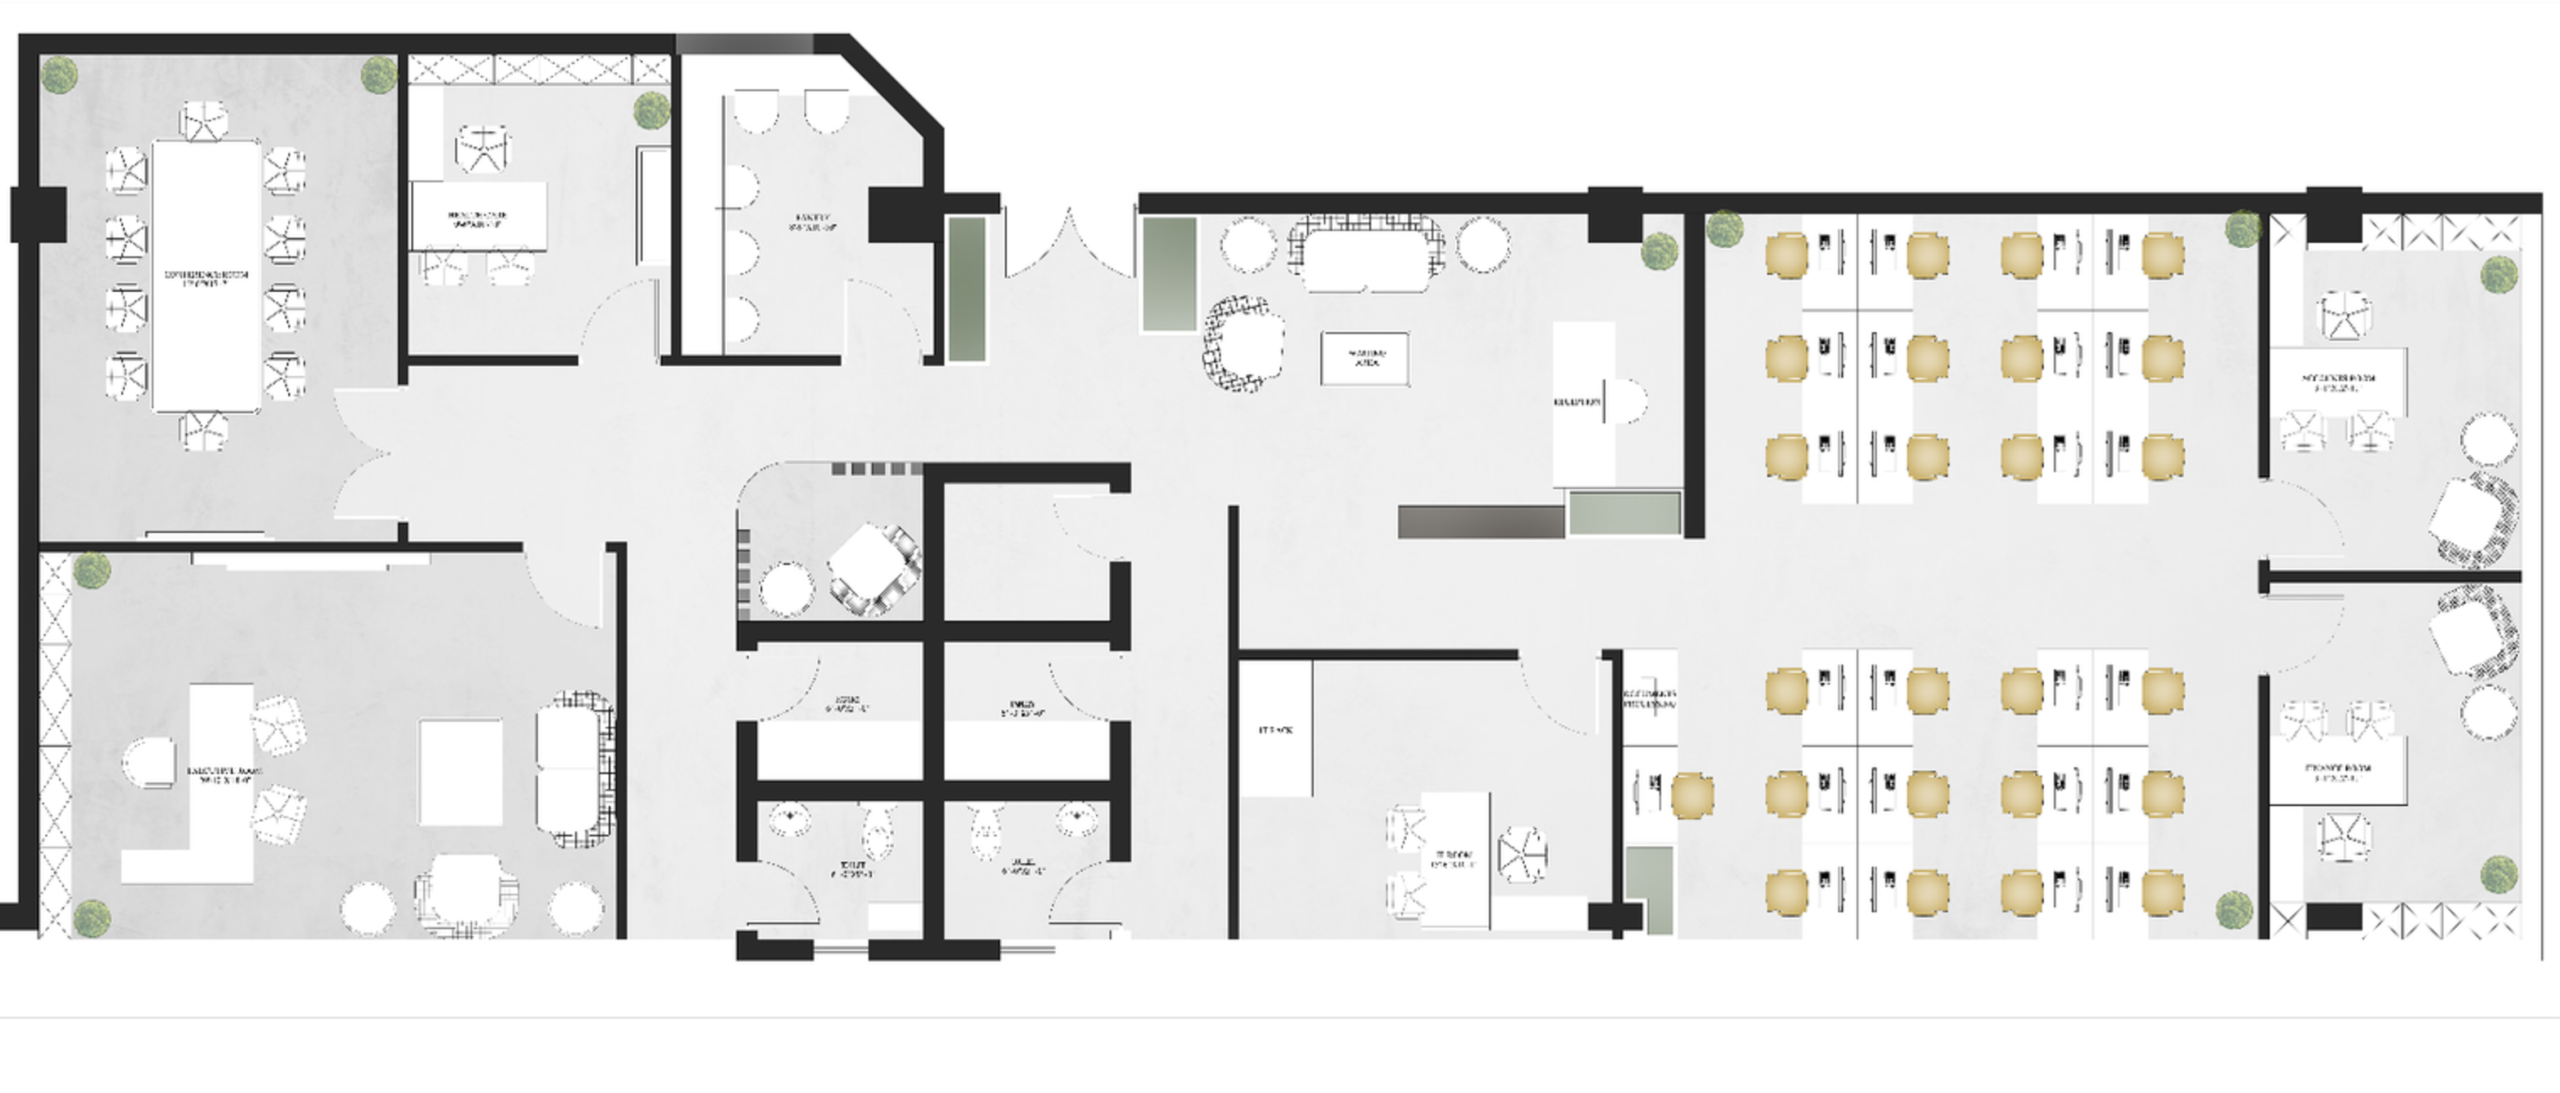
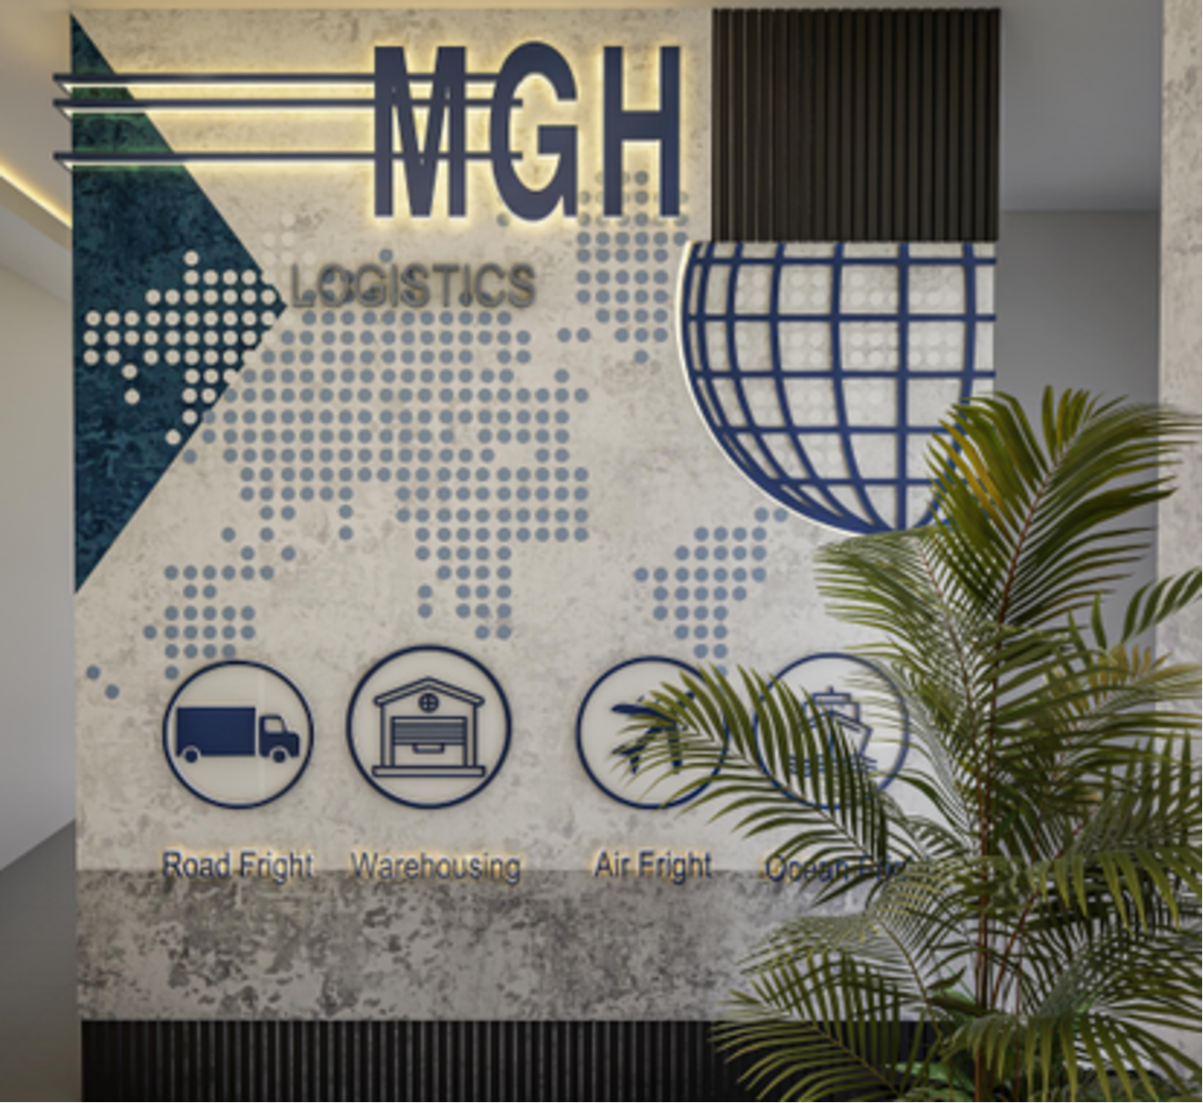
MGH is a premier global enterprise requiring a corporate facility that embodies executive prestige, operational agility, and collaborative momentum. Spaces & Places delivered a full turnkey interior transformation in Lahore, incorporating bespoke executive boardrooms, ergonomic open-plan desk bays, acoustic wall dampening, integrated cable raceways, and linear ambient illumination engineered to support high-performance teams.
MGH Project Gallery
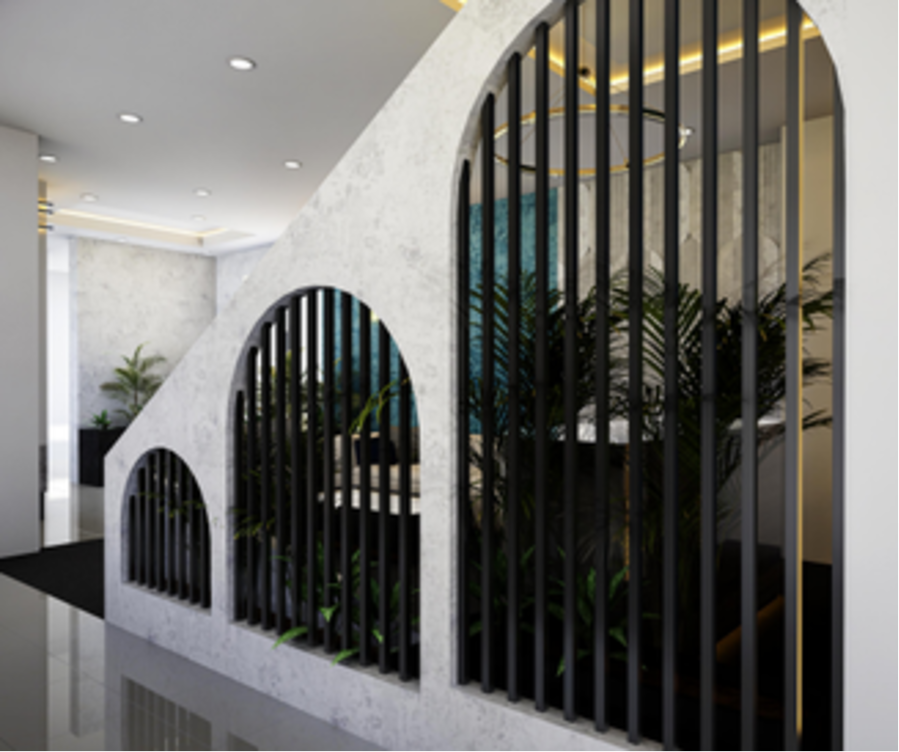
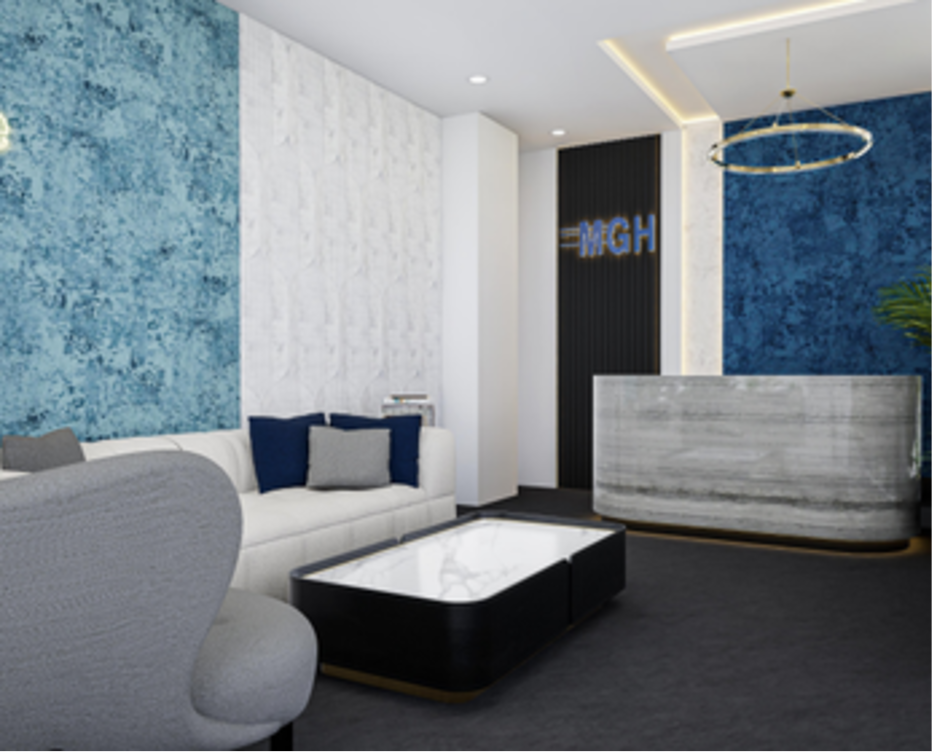
Explore the high-resolution photographs of the completed MGH corporate facility in Lahore, featuring executive boardrooms, collaborative clusters, director suites, and reception lounges.




Looking to Build a Modern Corporate or Enterprise Workspace?
Spaces & Places delivers end-to-end turnkey architectural planning, bespoke office furniture, and modern interior fit-outs for enterprises across Pakistan.