HHH Project Lahore
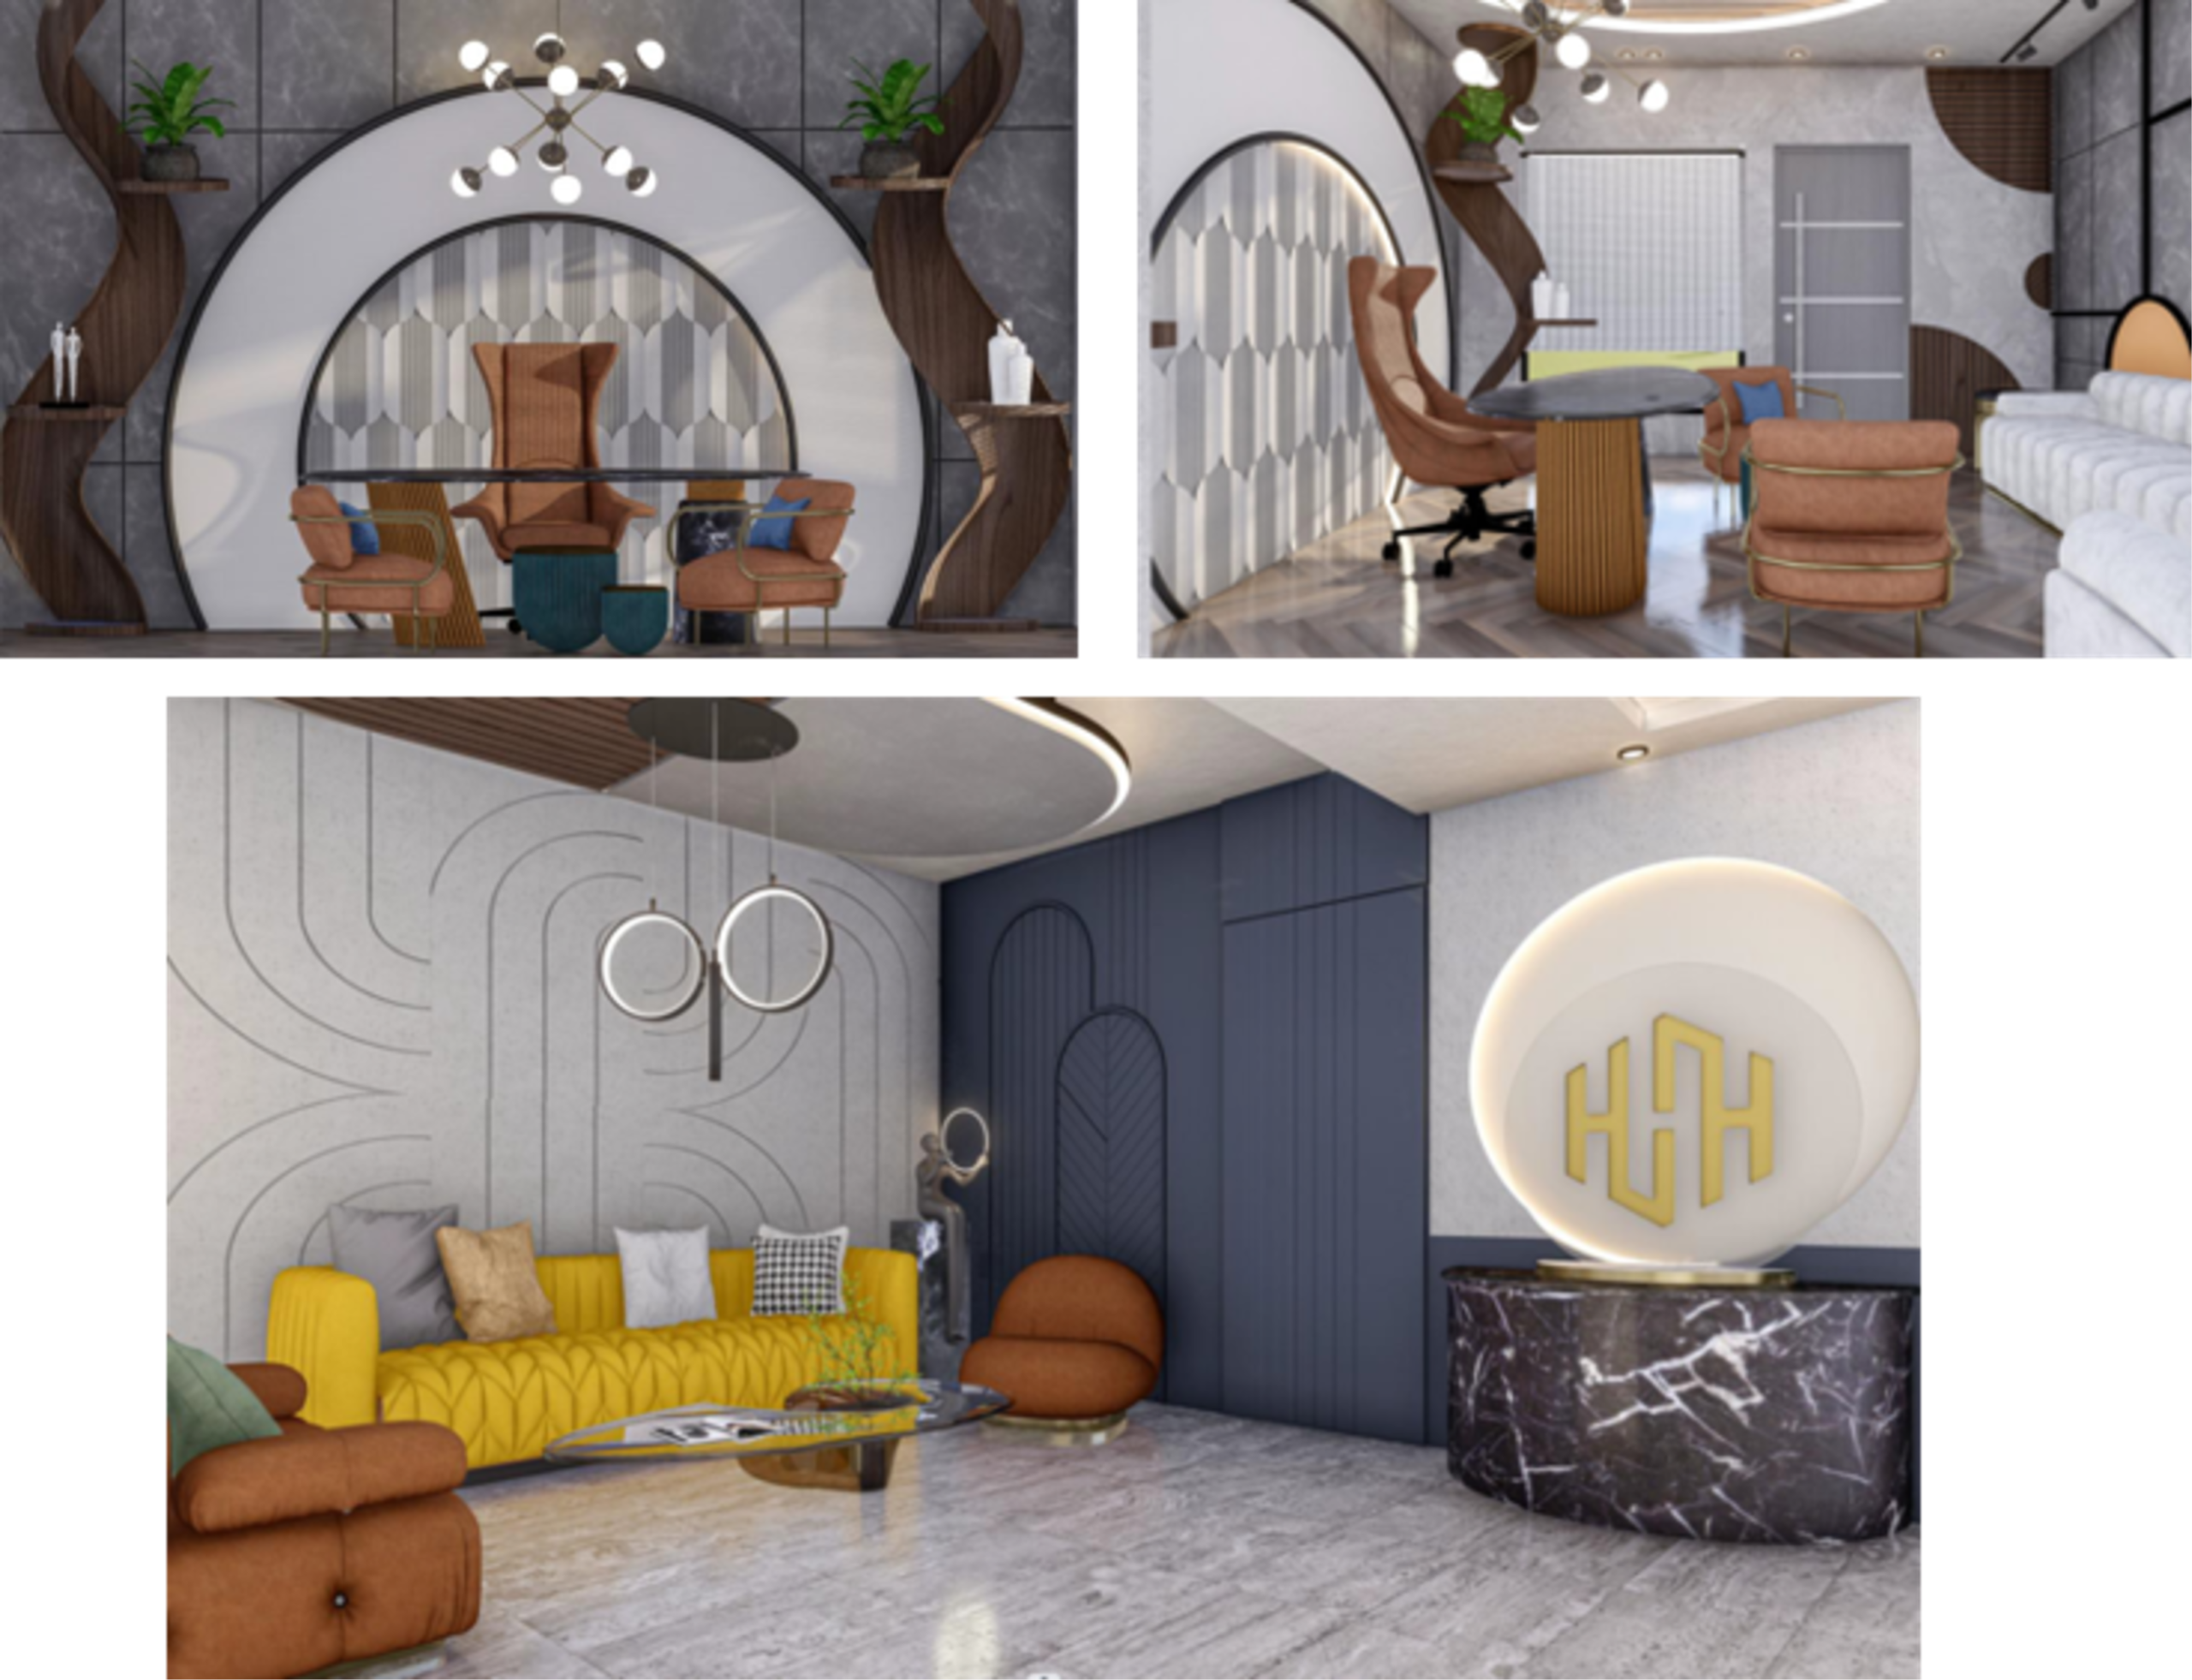
A bespoke architectural interior design, turnkey commercial fit-out, and spatial planning executed for HHH Project in Lahore to deliver an inspiring, high-performance executive and collaborative environment.
Corporate Master Planning & Premium Commercial Interiors
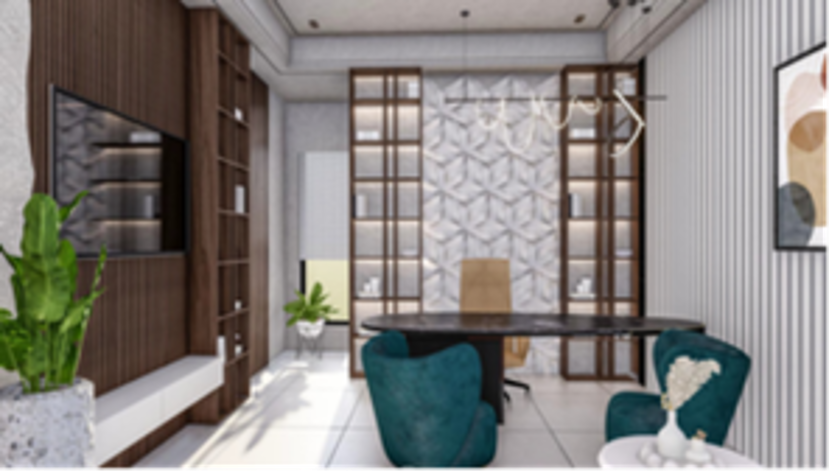
HHH Project embodies modern corporate prestige with an emphasis on tailored spatial flow, ergonomic executive comfort, and refined architectural aesthetics. Spaces & Places delivered a full turnkey interior fit-out in Lahore, incorporating custom wood joinery, acoustic wall panelling, contemporary workstation hubs, and precision linear illumination engineered to cultivate executive leadership and team collaboration.
HHH Project Gallery
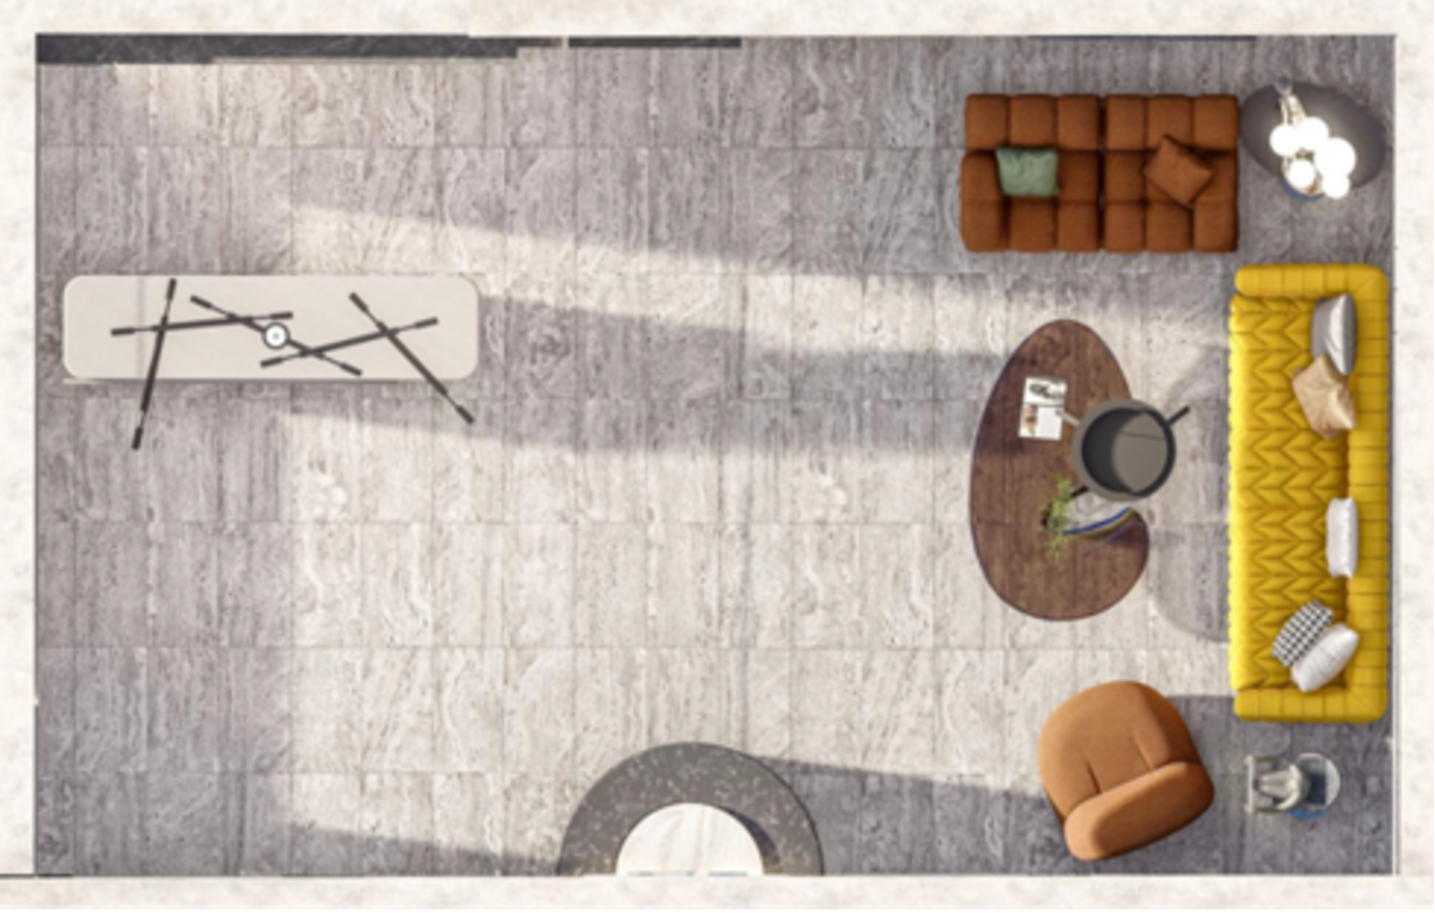
Explore the high-resolution photographs of the completed HHH Project facility, featuring executive suites, conference rooms, collaborative hubs, and reception spaces.



Looking to Build a Modern Corporate or Commercial Workspace?
Spaces & Places delivers end-to-end turnkey architectural planning, bespoke office furniture, and modern interior fit-outs for enterprises across Pakistan.