

SHURAMAN
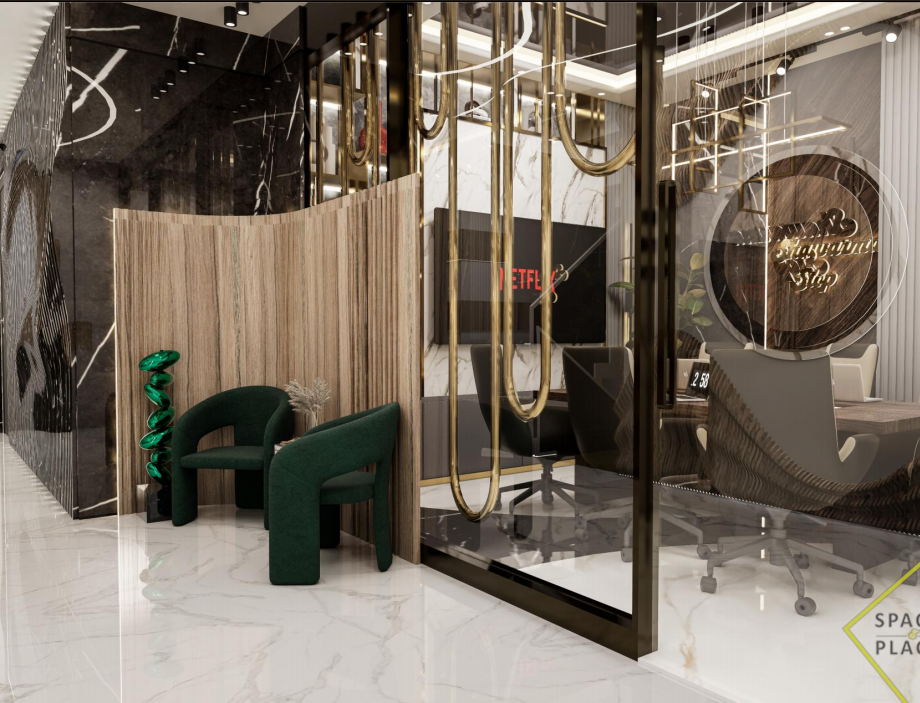
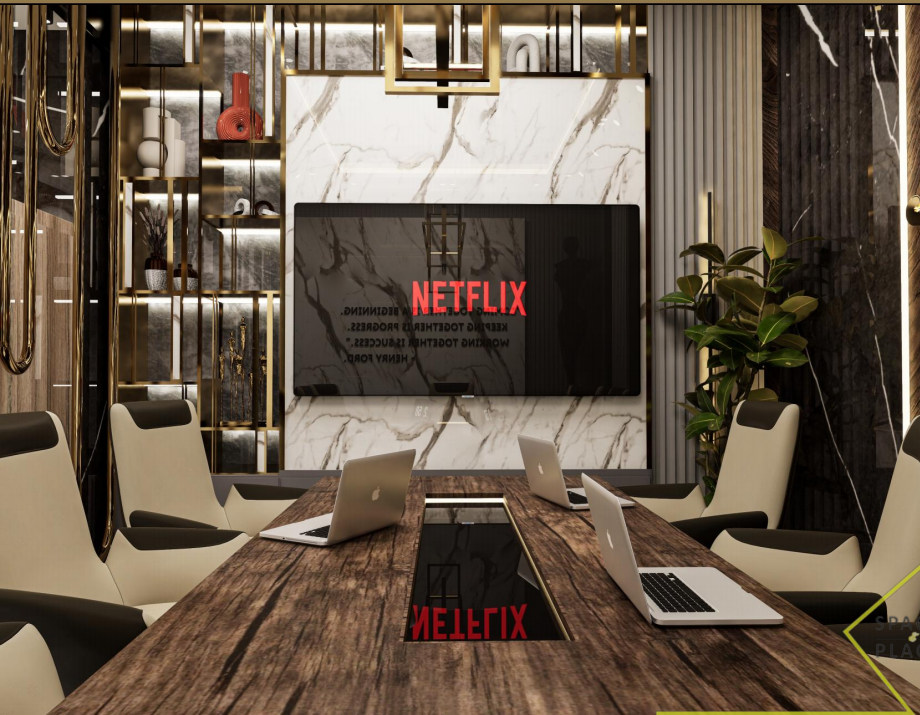
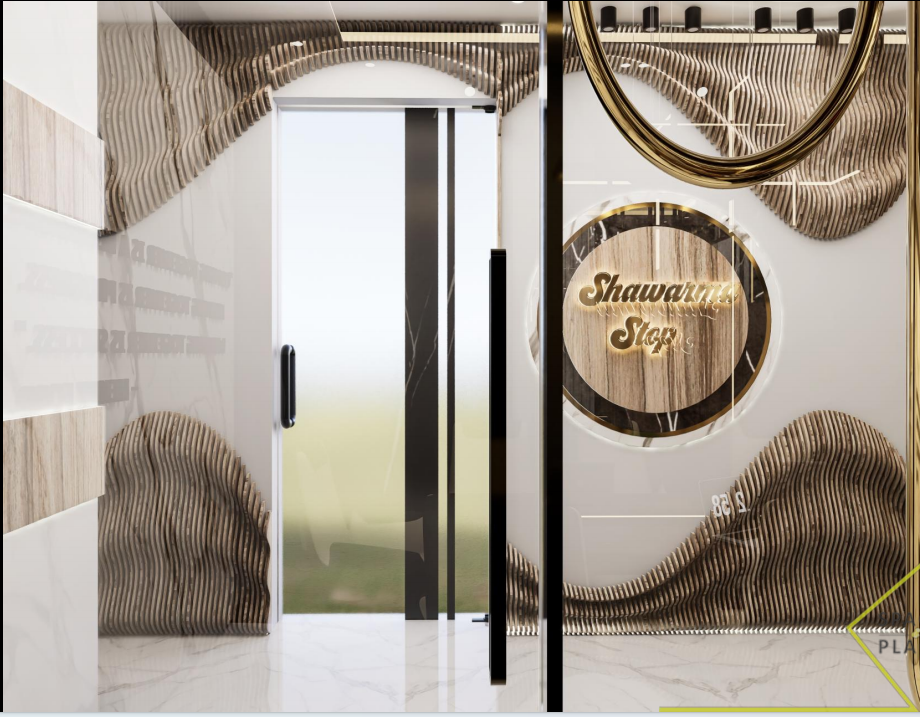
A progressive corporate workspace, contemporary administrative facility, and turnkey interior fit-out engineered for Shuraman featuring bespoke acoustic wall paneling, ergonomic collaboration bays, and architectural cove illumination.

Refined Corporate Spatial Architecture & Executive Workspaces
Shuraman represents a benchmark in contemporary commercial interior architecture, engineered for high-performance corporate productivity, executive distinction, and spatial well-being. Spaces & Places conceptualized and executed a comprehensive turnkey solution, integrating bespoke acoustic wall cladding, ergonomic collaboration workstations, state-of-the-art conference environments, and recessed architectural illumination to produce a harmonious and inspiring corporate sanctuary.
Shuraman Project Gallery
Explore the high-resolution photographs of the completed Shuraman workspace, featuring executive boardrooms, dynamic workstations, private suites, and architectural circulation corridors.





Planning to Build or Renovate an Elite Corporate Facility?
Spaces & Places delivers end-to-end turnkey architectural design, custom commercial furniture manufacturing, and luxury office fit-outs across Pakistan.