VIONUX
A high-performance technology headquarters, cutting-edge software development facility, and turnkey interior fit-out engineered for Vionux featuring acoustic isolation, ergonomic collaboration pods, and executive architectural detailing.

Futuristic Software Architecture & Executive Tech Workspaces
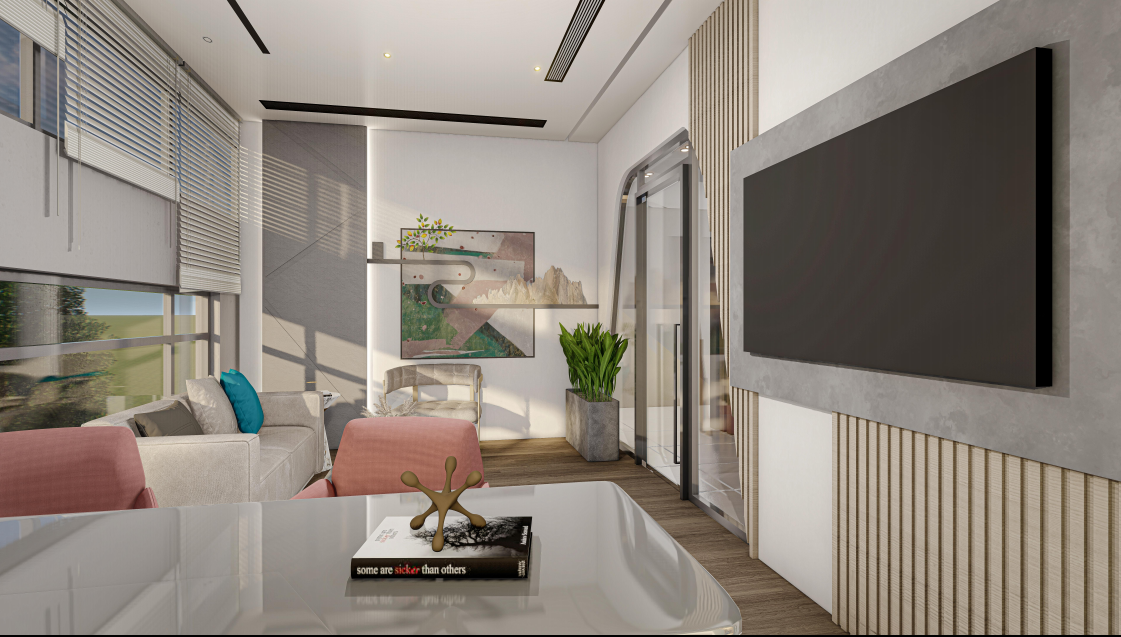
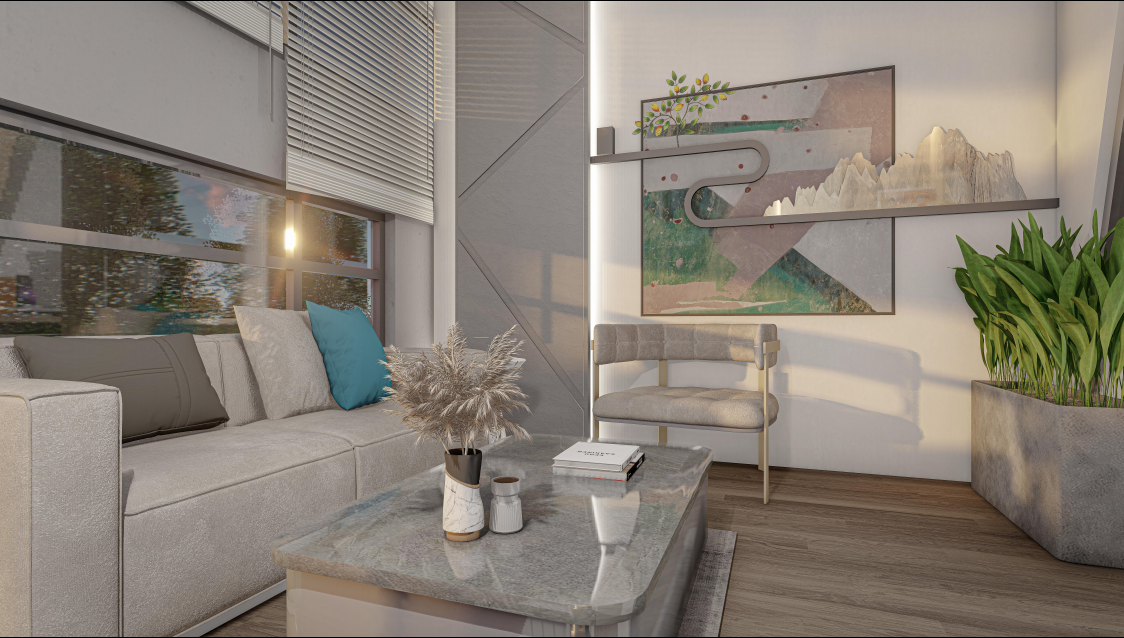
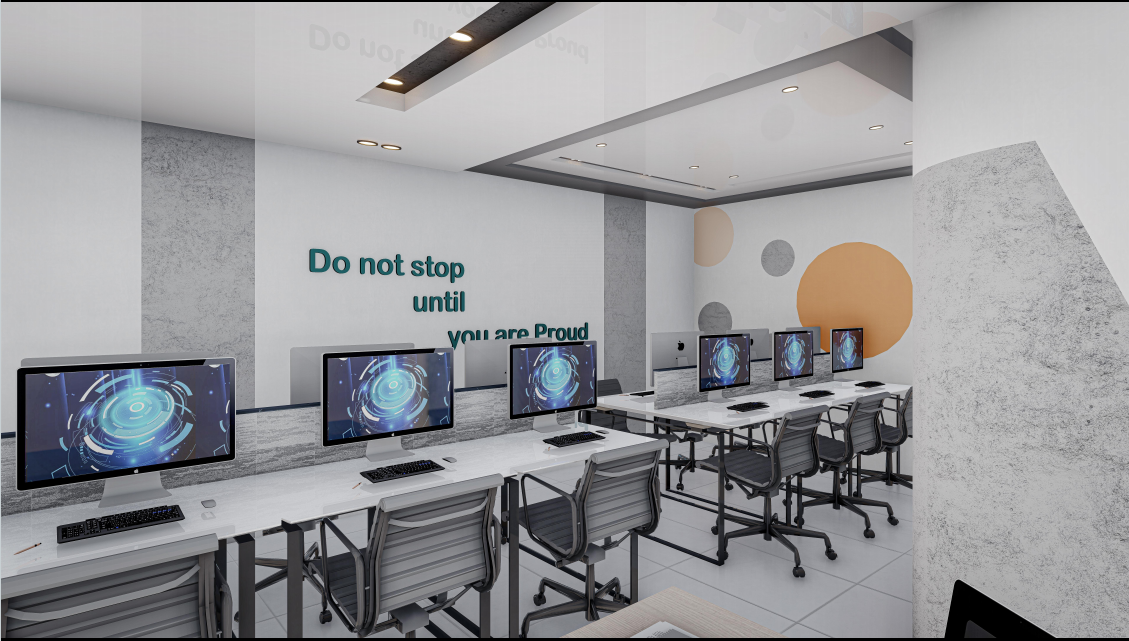
Vionux is an ambitious technology enterprise requiring a refined, modern workspace that fosters intense engineering focus alongside open agile collaboration. Spaces & Places delivered an end-to-end turnkey architectural interior, integrating bespoke linear lighting systems, acoustic wall cladding, ergonomic team workstations, and private leadership boardrooms tailored to accelerate modern software engineering.
Vionux Project Gallery
Explore high-resolution photographs of the completed Vionux corporate facility, featuring executive leadership suites, dynamic workstation floors, strategic boardrooms, and entrance reception lounges.


Planning to Build or Renovate an Elite Technology Facility?
Spaces & Places delivers end-to-end turnkey architectural design, bespoke commercial furniture manufacturing, and luxury office fit-outs across Pakistan.