

WAPDA COMPLEX & SPORTS HUB
An advanced institutional architectural design, space planning master layout, and turnkey interior fit-out engineered for the Water and Power Development Authority (WAPDA) featuring high-capacity multi-purpose halls and modern sports facilities.

Institutional Architecture, Multi-Purpose Halls & Complex Planning
WAPDA represents one of Pakistan’s vital national infrastructure and sports institutions. Spaces & Places was commissioned to engineer an expansive 3D master spatial layout and interior architecture. The facility integrates heavy-duty acoustic ceiling assemblies, high-lumen commercial linear lighting, specialized athletic sports arena zones, and executive administrative wings designed for longevity, operational efficiency, and national prestige.
WAPDA Project Gallery
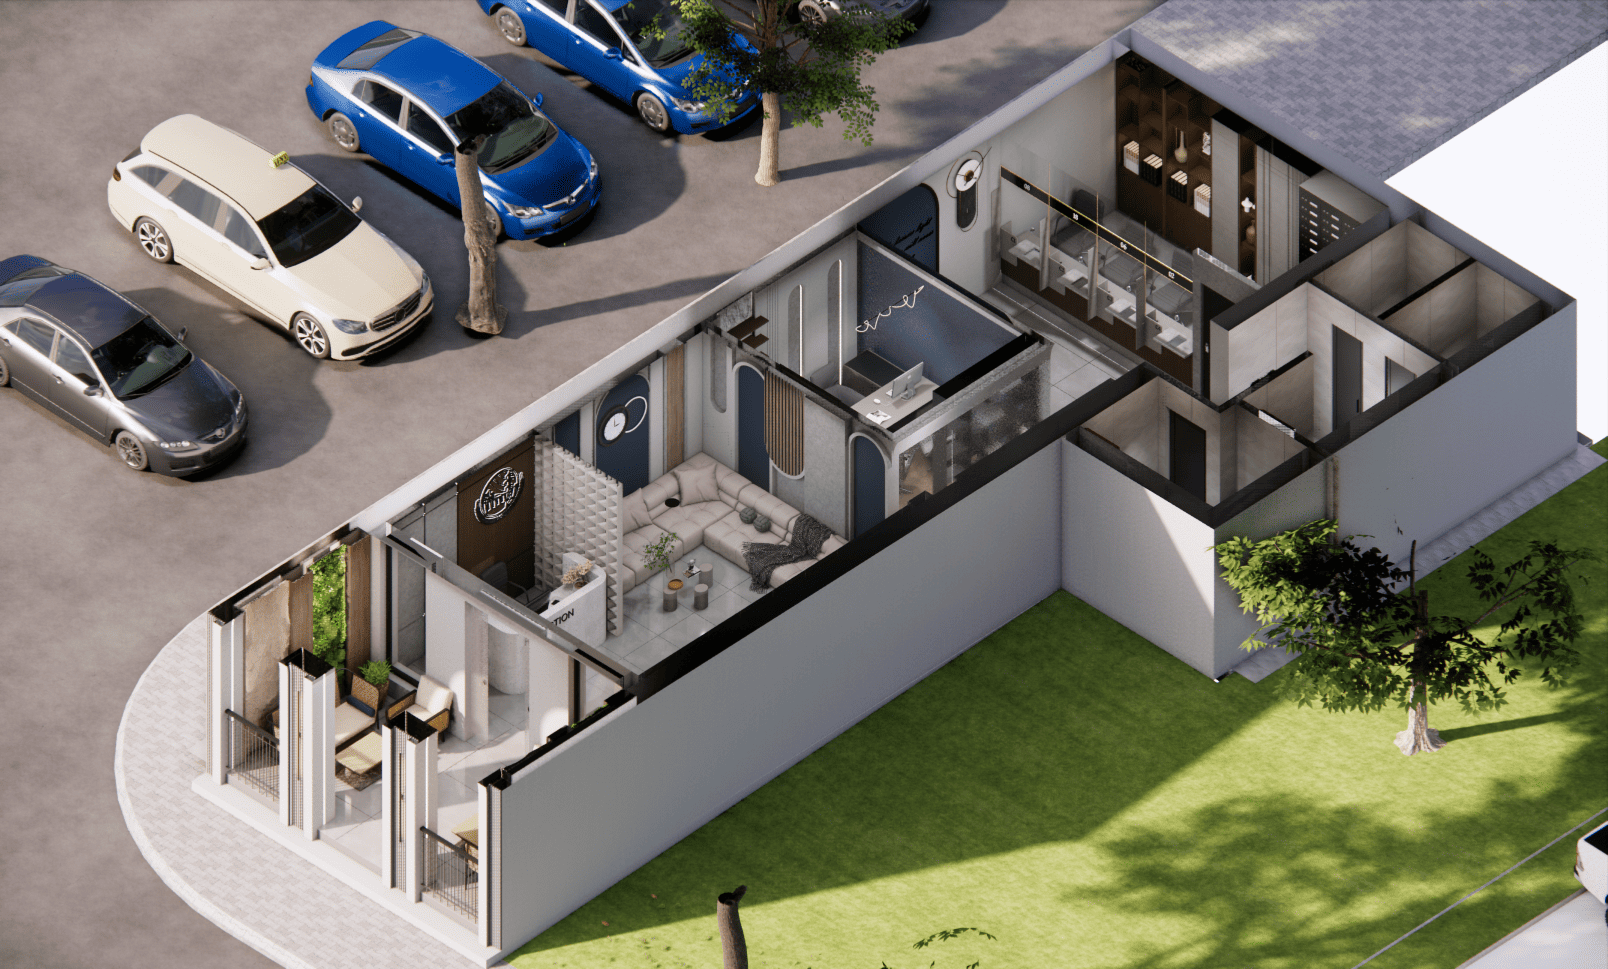
Explore the high-resolution 3D isometric perspectives and photorealistic architectural visualizations of the completed WAPDA complex and sports facility.




Planning to Build an Institutional, Corporate or Sports Complex?
Spaces & Places delivers end-to-end turnkey architectural planning, 3D master layout engineering, and luxury interior fit-outs across Pakistan.