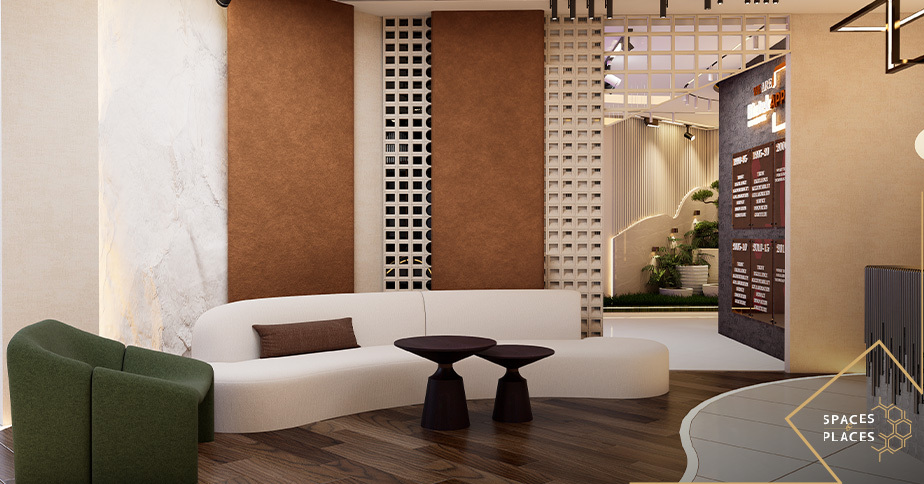
A commercial space is more than just a place where business activities take place. Its design can influence how customers experience a brand, how employees work, and how efficiently daily operations are managed. Commercial interior design in Lahore focuses on creating spaces that are professional, functional, comfortable, and suitable for the specific needs of a business.
Unlike residential interiors, commercial projects need to consider employees, customers, visitors, branding, workflow, durability, and business requirements. An office, restaurant, showroom, clinic, or retail store can each require a different design approach depending on how the space is used.
A professional commercial interior designer in Lahore considers the available space, business objectives, customer movement, employee requirements, brand identity, furniture, lighting, materials, budget, and execution requirements before developing a complete design plan.
Office Interior Design
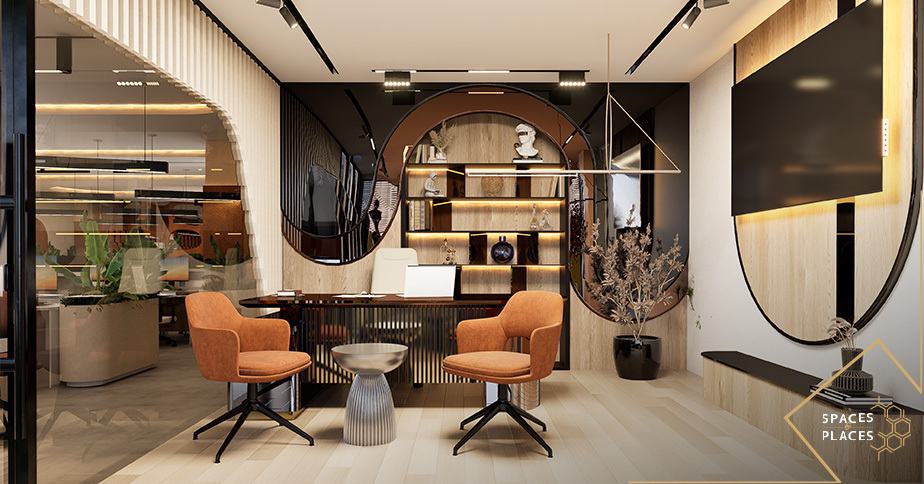
An office should provide a comfortable and productive environment for employees while presenting a professional image to clients and visitors. The layout needs to support everyday work while making effective use of the available space.
An office interior may include:
- Workstations
- Private offices
- Meeting rooms
- Reception areas
- Waiting areas
- Break rooms
- Storage
- Lighting
- Branding elements
Furniture should be arranged to allow comfortable movement between work areas, meeting rooms, and shared spaces. Lighting, colours, materials, and acoustics should also be considered according to the nature of the business.
A well-planned office interior design can create a professional environment while supporting employee productivity and daily workflow.
Retail Store Interior Design
A retail store needs to make it easy for customers to move through the space, explore products, and find what they are looking for.
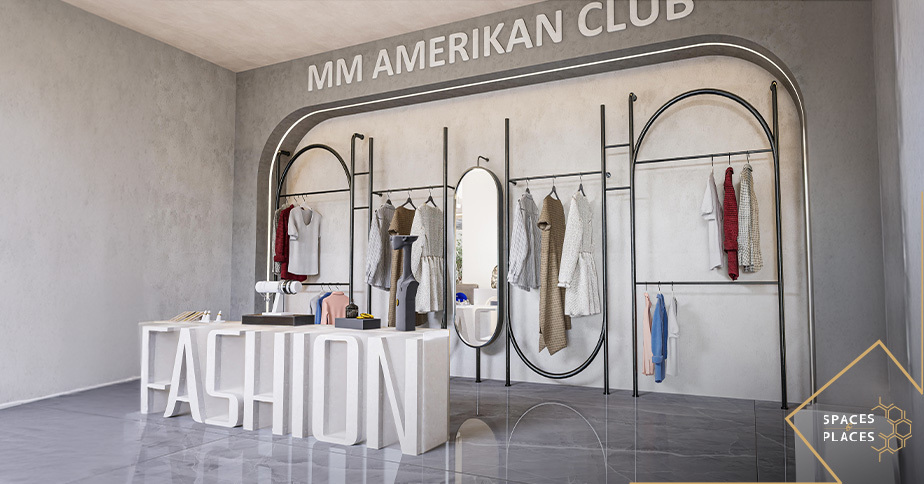
A retail interior may include:
- Product displays
- Shelving
- Customer pathways
- Checkout areas
- Lighting
- Signage
- Branding
- Storage
- Flooring
The arrangement of products and displays can create a clear customer journey. Lighting can also be used to highlight important products and create a particular atmosphere.
The overall design should reflect the brand while keeping the space easy to navigate.
Restaurant and Café Interior Design
Restaurants and cafés need to balance customer comfort with the practical requirements of daily operations.
A professional designer considers both the dining experience and the movement of staff when planning the layout.
The design may include:
- Dining areas
- Seating arrangements
- Reception
- Service areas
- Lighting
- Furniture
- Flooring
- Wall finishes
- Branding
- Kitchen coordination
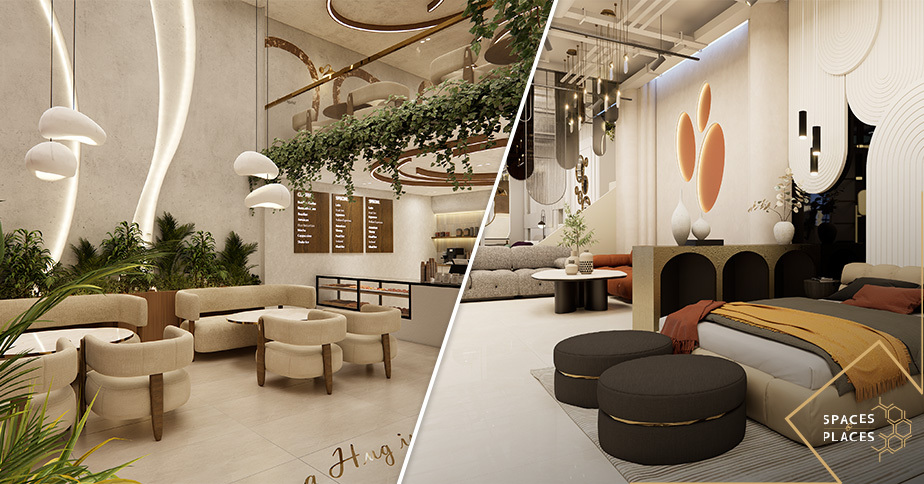
Tables should provide comfortable seating while leaving enough room for staff to move efficiently between dining areas.
Lighting, colours, furniture, and materials can also influence the atmosphere and overall customer experience.
Showroom Interior Design
A showroom should allow customers to explore products while clearly communicating the identity of the business.
A showroom design may include:
- Product displays
- Feature walls
- Lighting
- Reception
- Customer seating
- Storage
- Branding
- Walkways
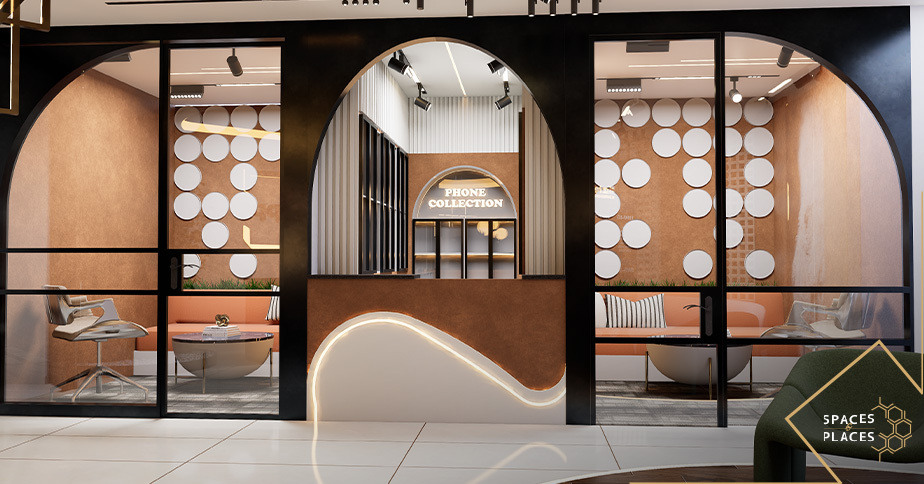
The layout should allow products to be viewed easily without making the space feel crowded.
A carefully planned showroom can create a professional environment while helping customers understand the products and services being offered.
Clinic and Healthcare Interior Design
Clinics require an interior that combines functionality with comfort for patients, visitors, and staff.
A clinic interior may include:
- Reception
- Waiting areas
- Consultation rooms
- Treatment areas
- Storage
- Lighting
- Flooring
- Privacy considerations
The layout should support smooth movement between different areas while maintaining an organized environment.
Materials and finishes should also be selected according to the practical requirements of the space and ease of maintenance.
Hospitality Interior Design
Hospitality spaces need to create an environment that is comfortable and memorable for guests.
Hospitality projects can include:
- Hotel lobbies
- Reception areas
- Guest rooms
- Restaurants
- Lounges
- Waiting areas
- Common spaces
The design should create a consistent visual experience throughout the property while considering guest comfort, movement, furniture, lighting, materials, and finishes.
A strong hospitality interior can help create an environment that feels welcoming while reflecting the identity of the business.
Space Planning for Commercial Interiors
Space planning is one of the most important parts of a commercial project. Before selecting furniture or finishes, it is important to understand how employees, customers, visitors, and staff will move through the space.
Good commercial space planning can help:
- Improve movement
- Organize different areas
- Reduce unnecessary congestion
- Improve workflow
- Use available space efficiently
- Create clear customer pathways
For example, an office needs suitable circulation between workstations and meeting rooms, while a retail store needs clear pathways between product displays.
The layout should support the way the business actually operates rather than simply filling the available space with furniture.
Branding and Commercial Interior Design
A commercial interior can communicate the identity of a business through colours, materials, furniture, lighting, signage, feature walls, and other visual elements.
For example, a corporate office may use a clean and professional design, while a café may use warmer colours and more relaxed furniture.
Branding should be incorporated naturally into the interior rather than making the space feel overly promotional.
The objective is to create an environment that feels connected to the business and provides customers and visitors with a consistent experience.
Lighting Design for Commercial Spaces
Lighting plays an important role in commercial interiors because different areas require different levels and types of lighting.
A commercial lighting plan may include:
- Ambient lighting
- Task lighting
- Accent lighting
- Decorative lighting
- Display lighting
- Natural light
Offices may require practical task lighting, while retail stores can use accent lighting to highlight products.
Restaurants and hospitality spaces may use decorative and ambient lighting to create a particular atmosphere.
The lighting should support both the visual appearance and practical use of the space.
Furniture Selection for Commercial Interiors
Commercial furniture needs to balance appearance, comfort, durability, and functionality.
Depending on the business, furniture may include:
- Office desks
- Workstations
- Reception counters
- Meeting tables
- Office chairs
- Restaurant seating
- Display units
- Storage cabinets
- Waiting area furniture
Furniture should be selected according to the amount of daily use the space receives and the overall design direction of the business.
Custom furniture can also be considered when standard options do not fit the available space or specific requirements.
Materials and Finishes
Commercial spaces often receive more daily use than residential properties, so material selection is especially important.
Materials can include:
- Flooring
- Tiles
- Wood
- Stone
- Glass
- Metal
- Laminates
- Fabrics
- Paint
- Wall finishes
A designer considers appearance, durability, maintenance, budget, and the purpose of the space when selecting materials.
The most expensive material is not necessarily the best option. The right material should be suitable for the environment and the level of use expected.
3D Visualization for Commercial Interior Design
Before execution begins, 3D visualization can help business owners understand how the proposed space may look.
A 3D design can show:
- Furniture
- Lighting
- Colours
- Flooring
- Ceilings
- Materials
- Branding
- Layout
- Overall design concept
This allows the client to review the proposed design and discuss changes before construction or installation begins.
It can also make decisions about furniture, colours, finishes, and lighting easier because the client can see how different elements work together.
Commercial Renovation and Remodeling
Commercial interior design is not limited to new business spaces. It can also be useful when an existing property needs renovation or remodeling.
Commercial renovation may involve:
- Flooring
- Ceiling work
- Painting
- Lighting
- Furniture
- Wall finishes
- Reception areas
- Storage
- Layout improvements
Renovation can help businesses update an existing space while improving its appearance and functionality.
A professional team can coordinate different parts of the work so that the renovated space maintains a consistent design.
Project Management and Site Supervision
Design is only one part of a commercial project. Proper execution is equally important.
A professional commercial interior designer in Lahore can help coordinate different aspects of the project, depending on the services being provided.
This may include:
- Material coordination
- Contractor coordination
- Furniture installation
- Lighting
- Flooring
- Ceiling work
- Painting
- Site supervision
- Project scheduling
Good project management can help ensure that the approved design is implemented correctly and that different parts of the project work together.
It can also reduce the amount of coordination the business owner needs to handle personally during execution.
How to Choose a Commercial Interior Designer in Lahore
Choosing the right design company is important because commercial projects can involve significant investment and coordination.
Before hiring a commercial interior designer in Lahore, consider:
- Experience with commercial projects
- Previous portfolio
- Relevant industry experience
- Design approach
- Range of services
- 3D visualization
- Material options
- Project management
- Site supervision
- Client reviews
- Budget and quotation
Look for a company that understands both design and the practical requirements of your business.
It is also useful to review previous projects that are similar to your own. This can help you understand the company’s design style, quality of work, and experience with different commercial environments.
Why Professional Commercial Interior Design in Lahore Matters
Professional commercial interior design in Lahore should balance creativity with the practical needs of a business.
Good planning can help businesses:
- Use space efficiently
- Improve workflow
- Create a professional appearance
- Strengthen brand identity
- Improve customer experience
- Select suitable materials
- Coordinate furniture and lighting
- Manage project execution
The goal is to create a space that supports the business rather than simply making it look attractive.
A well-planned commercial interior can provide employees with a better working environment while helping customers and visitors experience the business in a more organized and professional setting.
Final Thoughts
Commercial interior design in Lahore requires a balance between creativity, functionality, branding, and business requirements. An effective commercial interior should look professional while also supporting employees, customers, visitors, and everyday operations.
Whether you are planning an office, restaurant, café, showroom, clinic, retail store, or hospitality space, professional planning can help you make better use of the available area and create a consistent environment.
Before selecting a commercial interior design company, review its portfolio, experience, services, project management process, communication, and previous commercial projects. The right design team can help transform your business space into an environment that is practical, professional, comfortable, and aligned with your brand.
Frequently Asked Questions
What does commercial interior design include?
Commercial interior design can include space planning, furniture selection, lighting, materials, branding, 3D visualization, renovation, project management, and site supervision.
What types of commercial spaces can an interior designer work on?
Commercial interior designers can work on offices, retail stores, restaurants, cafés, showrooms, clinics, hospitality spaces, and other business premises.
Why is space planning important for commercial interiors?
Space planning helps organize movement, improve workflow, reduce congestion, and make better use of the available area.
Can a commercial interior designer help with renovation?
Yes. A commercial interior designer can help plan renovations involving layouts, flooring, ceilings, lighting, furniture, wall finishes, and other interior elements.
How do I choose a commercial interior designer in Lahore?
Review their commercial portfolio, experience, services, project management capabilities, client reviews, communication, and quotation before making a decision.