

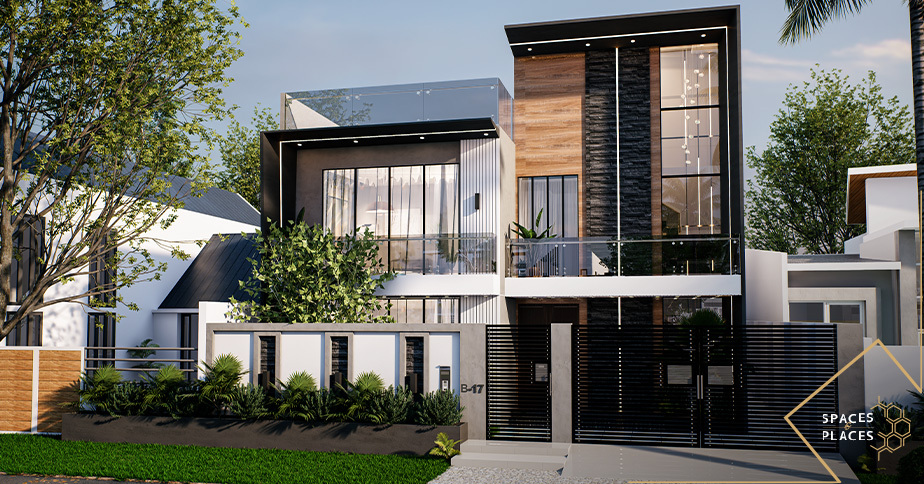
Planning to build, renovate, or develop a property in Lahore? One of the first questions you may have is: how much does an architect cost in Lahore?
Architectural fees can vary significantly depending on the type and size of the project, covered area, number of floors, design complexity, drawings required, approvals, 3D visualization, and site supervision. There is no single fixed architect fee that applies to every project.
Whether you are planning a house, villa, office, clinic, restaurant, retail store, plaza, apartment building, commercial building, or mixed-use development, understanding how architects charge can help you plan your construction budget and compare proposals more effectively.
In this guide, we explain architect fees in Lahore, what is included in an architect’s fee, what affects the cost, and what you should check before hiring an architect.
What Is an Architect and What Does an Architect Do?

An architect in Lahore is a professional who plans and designs buildings while considering their functionality, appearance, structure, circulation, safety, and technical requirements.
An architect’s role can include much more than preparing a floor plan. Depending on the project and agreed scope of work, architectural services may include:
- Site analysis
- Concept development
- Space planning
- Floor plans
- Building elevations
- Sections
- 3D visualization
- Working drawings
- Construction drawings
- Material and finish coordination
- Consultant coordination
- Approval drawings
- Site visits and supervision
For larger commercial and development projects, the architect may also coordinate different consultants and help integrate architectural, structural, mechanical, electrical, and other technical requirements.
Why Do You Need an Architect Before Building?
Hiring an architect before construction can help you make important decisions before money is spent.
A properly developed design can help you understand:
- How the available space can be utilized
- Where different rooms or functions should be located
- How people will move through the building
- How much covered area is being proposed
- How the exterior of the building will look
- Where services and technical systems need to be accommodated
- What drawings are required for construction
- How the project can comply with applicable building requirements
For commercial projects, architectural planning becomes even more important because circulation, parking, customer experience, services, fire safety, accessibility, and operational requirements can significantly influence the design.
How Much Does an Architect Cost in Lahore?
There is no single fixed architect fee in Lahore because architectural fees depend on the project scope and services required.
Published Lahore fee guides show substantially different residential fee ranges, which illustrates why you should evaluate a quote based on the scope of services rather than comparing one fee number alone.
For example, an architect working on a small residential design may provide a relatively limited package, while a commercial building may require:
- Detailed architectural drawings
- Multiple design stages
- 3D visualization
- Working drawings
- Consultant coordination
- Approval documentation
- Multiple revisions
- Site visits
- Construction supervision
As a result, the total architectural fee can vary considerably from one project to another.
The most useful question is therefore not simply: What is the architect’s fee? but:
What services are included in the architect’s fee?
How Do Architects Charge in Lahore?
Architects may use different pricing methods depending on the project.
Fixed or Lump-Sum Fee
For projects with a clearly defined scope, an architect may provide a fixed fee for the agreed services.
For example, the proposal may cover:
- Concept design
- Floor plans
- Elevations
- Sections
- 3D views
- Working drawings
A fixed fee makes budgeting easier when the scope is clearly defined.
Per-Square-Foot Fee
Some architects may price architectural projects according to the project’s covered or designed area.
The final fee can depend on:
- Total covered area
- Number of floors
- Project type
- Design complexity
- Required drawings
- Additional services
The per-square-foot rate should therefore always be considered together with the actual scope of work.
Per-Square-Foot Fee
Some architectural projects may be priced according to the project’s covered or designed area.
The final fee can depend on:
- Total covered area
- Number of floors
- Project type
- Design complexity
- Required drawings
- Additional services
The per-square-foot rate should therefore always be considered together with the actual scope of work.
Percentage of Construction Cost
For larger or more comprehensive projects, architects may sometimes calculate their fees as a percentage of the estimated construction cost.
This approach can be used where the architect is involved across multiple stages of the project.
The percentage may depend on the services included and the complexity of the project.
Separate Charges for Additional Services
Some services may be outside the basic architectural package.
These can include:
- Detailed 3D visualization
- Interior design
- Landscape design
- Approval processing
- Detailed working drawings
- Consultant services
- Structural design
- MEP coordination
- Quantity surveying
- Construction supervision
- Additional site visits
Always ask for a written scope before comparing architectural quotations.
What Is Included in an Architect’s Fee?
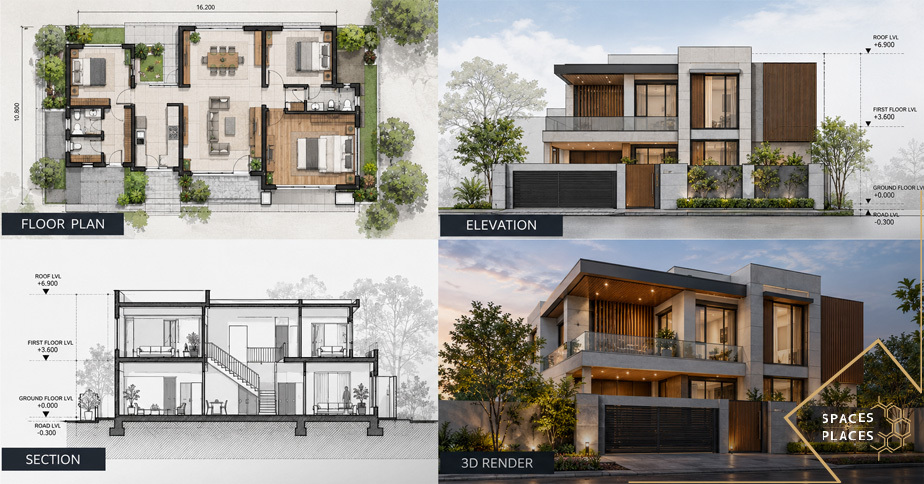
The services included in an architect’s fee depend on the agreement. A professional proposal should clearly explain what you are receiving.
Site Analysis
The architect studies the site, dimensions, access, orientation, surroundings, and other relevant conditions before developing the design.
Concept Design
The concept stage establishes the overall design direction, planning approach, massing, character, and functionality of the project.
Space Planning
Space planning determines how different functions are arranged within the available area.
For example, a residential project may require bedrooms, living spaces, kitchens, circulation, and service areas, while a commercial project may require reception, offices, meeting rooms, customer areas, storage, services, and circulation.
Floor Plans
Floor plans show the proposed arrangement of spaces, walls, doors, windows, circulation, and other architectural elements.
Elevations and Sections
Elevations communicate the external appearance of the building, while sections help explain vertical relationships, levels, heights, and construction elements.
3D Visualization
3D views help clients understand the proposed design before construction begins.
Depending on the package, these may include exterior views, interior views, walkthroughs, or rendered perspectives.
Working and Construction Drawings
Detailed drawings can be developed to communicate the design to contractors and other consultants during construction.
Consultant Coordination
Larger projects may require coordination between architectural and other technical consultants, such as structural, electrical, mechanical, plumbing, and fire-safety consultants.
Approval Drawings
Depending on the project and applicable requirements, architects may prepare drawings needed for relevant approvals.
Site Supervision
Some architectural packages include periodic site visits or construction supervision, while others treat supervision as a separate service.
This should always be clarified before signing an agreement.
What Factors Affect Architect Fees in Lahore?
Several factors can influence architectural fees.
Project Size
A larger building generally requires more planning, documentation, coordination, and design development.
Covered Area
The amount of area being designed can directly affect the number of drawings and the amount of work involved.
Number of Floors
A multi-storey building may require considerably more coordination than a simple single-storey project.
Type of Project
A house, office, restaurant, clinic, retail store, plaza, apartment building, and mixed-use development can all have different architectural requirements.
Design Complexity
A straightforward design may require less design development than a highly customized or technically complex building.
3D Visualization Requirements
The number and level of detail of required renders can affect the overall project fee.
Working Drawings
Detailed construction documentation requires additional time and technical development.
Approval Requirements
Projects requiring extensive approval documentation may involve additional architectural work.
Number of Revisions
The number of design revisions should be agreed upon at the beginning of the project.
Site Supervision
Regular site visits and construction supervision require additional professional involvement and may therefore affect the overall fee.
How Much Does a Commercial Architect Cost in Lahore?
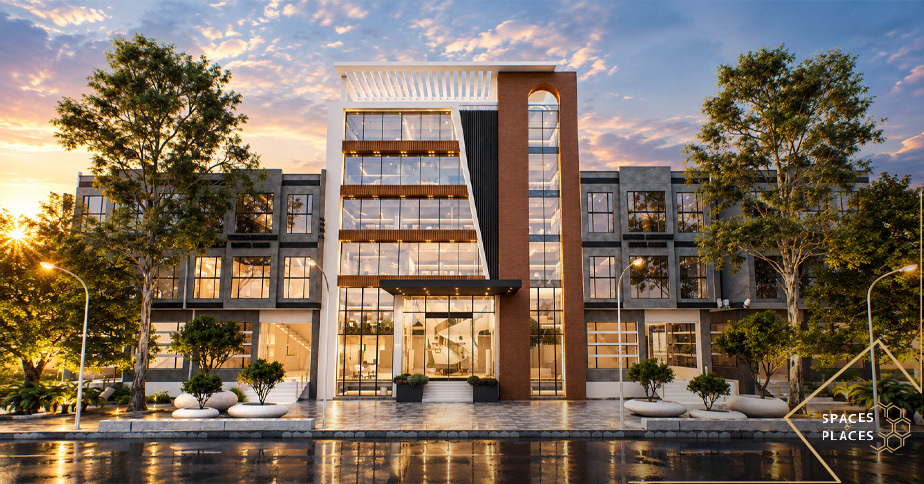
Commercial architectural projects generally require a more detailed scope than many small residential projects.
A commercial development may include:
- Offices
- Retail spaces
- Restaurants
- Clinics
- Showrooms
- Hotels
- Plazas
- Apartment buildings
- Mixed-use developments
- Corporate buildings
The architect may need to consider customer or employee circulation, parking, accessibility, services, fire-safety requirements, structural coordination, vertical transportation, building systems, signage, and operational requirements.
For this reason, commercial architect fees in Lahore are generally determined according to the project’s size, complexity, scope, and required services rather than using a single standard rate.
If you are planning a commercial project, ask the architect to break the proposal into stages so you can clearly understand what is included.
What Should You Tell an Architect Before Asking for a Quote?
To receive a useful and accurate quotation, provide as much project information as possible.
Ideally, tell the architect:
- Project location
- Plot or site size
- Approximate covered area
- Number of floors
- Type of building
- Required spaces
- Design preferences
- Expected construction timeline
- Whether you need 3D visualization
- Whether working drawings are required
- Whether approval drawings are required
- Whether interior design is required
- Whether site supervision is required
For a commercial project, also provide information about the intended business use, number of users, parking requirements, circulation, operational needs, and any special technical requirements.
The more clearly the project is defined, the easier it becomes to prepare and compare proposals.
What Should You Check Before Hiring an Architect in Lahore?
The lowest quotation is not necessarily the same as the lowest overall project cost. Instead, compare the scope and deliverables of each proposal.
Review Similar Projects
Look at projects similar to yours in terms of size, building type, and design complexity.
Understand the Scope
Ask exactly what drawings and services are included.
Check the Drawings
Find out whether the architect provides only conceptual drawings or also detailed working and construction drawings.
Ask About 3D Visualization
If visualizing the final building is important to you, confirm how many 3D views or renders are included.
Ask About Revisions
Understand how many design revisions are included and how additional revisions are charged.
Ask About Approval Support
If approvals are required, clarify whether approval drawings and related assistance are part of the package.
Ask About Site Supervision
Confirm whether site visits and construction supervision are included or charged separately.
Compare Complete Proposals
When comparing two architects, compare:
Fee + Scope + Deliverables + Timeline + Revisions + Supervision
rather than comparing the fee alone.