Interior design is not only about making a space look beautiful. A well-designed interior should be comfortable, practical, and suitable for the way people use the space. Whether you are planning a new home, renovating an existing property, or setting up an office or commercial space, professional interior design services in Lahore can help make the entire process more organized and easier to manage.
Every property has different requirements, which is why interior design needs to be planned according to the space, lifestyle, functionality, and purpose of the project. A residential home may require a different design approach from an office, restaurant, showroom, or retail space. Professional designers consider factors such as layout, furniture, lighting, colours, materials, storage, budget, and execution before developing a complete design plan.
With the right planning, different elements of an interior can work together to create a space that is both attractive and functional. In this guide, we will explore the key interior design services in Lahore, what each service involves, and how professional design and planning can help you create a comfortable, practical, and well-coordinated space.
Space Planning and Interior Layouts
Space planning is one of the most important parts of interior design. Before selecting furniture or decorative elements, it is important to understand how the available space will be used.
A professional designer considers furniture placement, movement, storage requirements, room connections, doors, windows, and the amount of open space needed. The layout should make the space easy to use while maintaining a balanced and comfortable appearance.
Good space planning can help:
- Make better use of available space
- Improve movement between different areas
- Prevent furniture from making a room feel crowded
- Create practical storage solutions
- Make smaller spaces feel more organized
- Give different areas a clear purpose
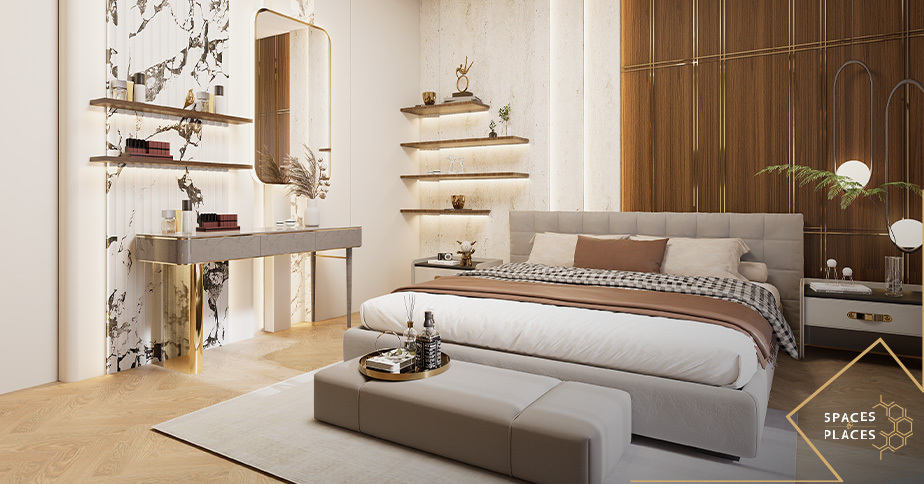
For example, a living room should have enough space for comfortable movement around the seating area, while a bedroom needs suitable space for beds, wardrobes, side tables, and circulation.
A well-planned layout creates the foundation for the rest of the interior design.
3D Visualization and Interior Design
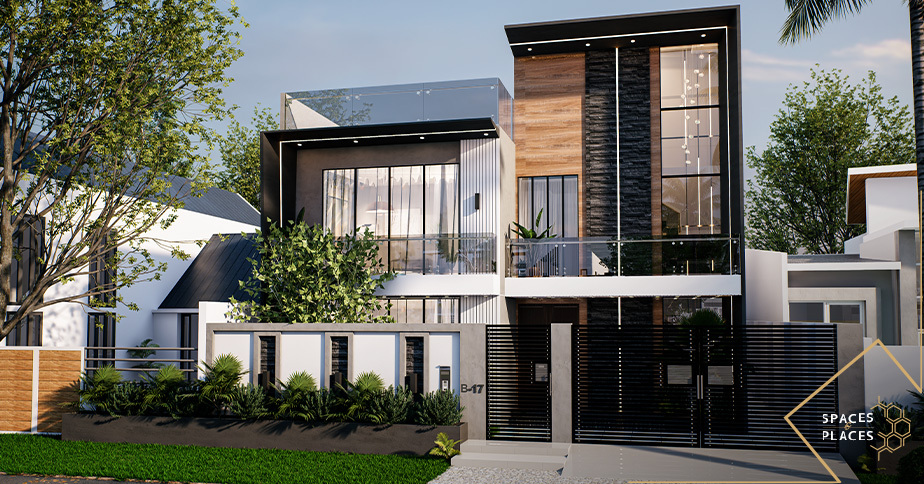
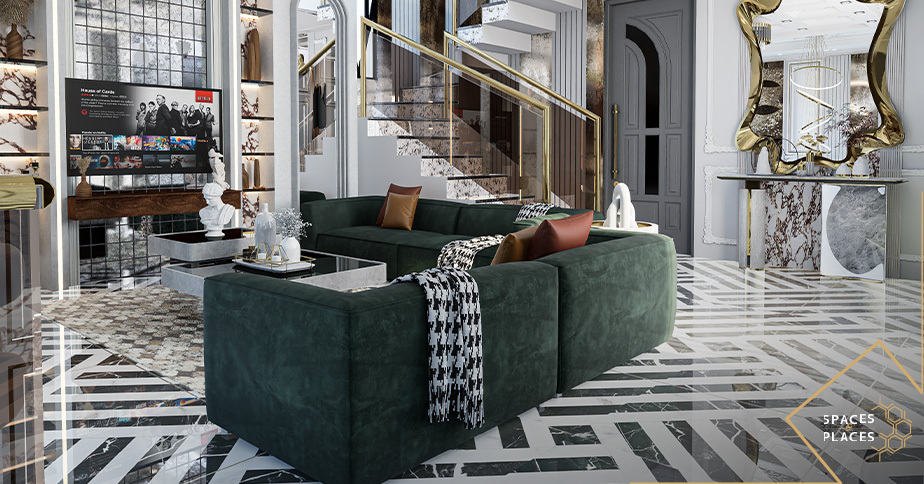
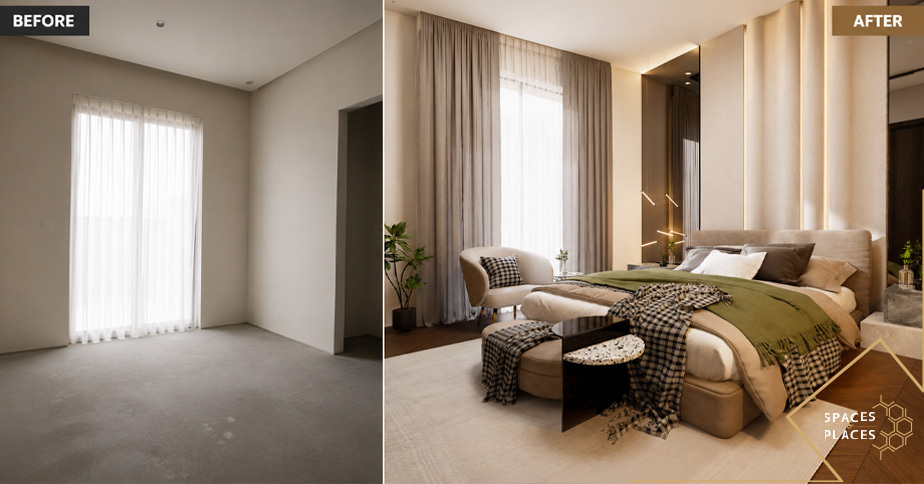
It can sometimes be difficult to imagine a finished interior by looking only at drawings or floor plans. 3D architectural and interior design visualization allows clients to get a clearer idea of how the proposed space may look before execution begins.
A 3D visualization can show
- Furniture placement
- Wall colours
- Flooring
- Ceiling design
- Lighting
- Materials
- Furniture styles
- Overall colour scheme
This gives clients an opportunity to review the proposed design and discuss changes before construction or installation begins.
For example, if a particular colour, furniture arrangement, or material does not look suitable in the proposed design, it can be adjusted during the planning stage rather than after the work has already been completed.
Furniture Selection and Custom Furniture Design
Furniture plays an important role in both the appearance and functionality of an interior. It should not only look attractive but also fit the available space and support the way the room is used.
Professional furniture design considers the size of the room, available space, storage requirements, design style, and practical needs of the client.
Depending on the project, furniture may include:
- Sofas
- Beds
- Dining tables
- TV units
- Wardrobes
- Cabinets
- Storage units
- Office furniture
Sometimes standard furniture does not fit a particular space or does not meet the client’s requirements. In such cases, custom furniture design can provide a more suitable solution.
Custom furniture can be designed according to specific dimensions, storage requirements, materials, finishes, and the overall theme of the interior. This can be especially useful when working with unusual layouts or spaces that require additional storage.
Lighting Planning
Lighting can completely change the appearance and atmosphere of an interior. It is not only a decorative feature; it also affects how comfortably and effectively a space can be used.
A professional designer considers natural light as well as artificial lighting when planning an interior.
Lighting may include:
- Ceiling lights
- Pendant lights
- Wall lights
- Decorative lighting
- Task lighting
- Ambient lighting
- Accent lighting
For example, a kitchen may require practical task lighting for work areas, while a living room may benefit from a combination of ambient and decorative lighting.
The right lighting plan helps different areas feel comfortable while supporting the overall design and functionality of the space
Colour Selection
Colour selection is another important part of interior design. The right combination of colours can influence how spacious, warm, calm, or modern a room feels.
A designer considers factors such as:
- Natural light
- Room size
- Furniture
- Flooring
- Wall finishes
- Overall design style
Instead of selecting colours individually, a professional designer develops a coordinated colour scheme so that walls, furniture, fabrics, flooring, and other elements complement each other.
A balanced colour palette can help create a consistent look throughout the property while allowing different rooms to have their own character.
Material Selection
Interior materials affect both the appearance and durability of a space. Choosing the right materials is therefore an important part of the design process.
Depending on the project, materials may include:
- Wood
- Stone
- Tiles
- Glass
- Metal
- Laminates
- Fabrics
- Paint
- Hardware
A professional designer can help select materials according to the design style, functionality, maintenance requirements, and project budget.
The goal is not simply to choose expensive materials but to select options that are appropriate for how the space will actually be used.
Kitchen Design
The kitchen requires careful planning because it combines storage, appliances, work areas, lighting, and daily movement.
A professional kitchen design may consider:
- Cabinet layout
- Storage
- Countertop space
- Appliances
- Lighting
- Materials
- Hardware
- Colours and finishes
The layout should allow people to move comfortably while keeping commonly used items accessible.
A well-designed kitchen can improve functionality while also becoming an important part of the overall interior design of the home.
Wardrobe Design
Wardrobes are another area where customized planning can make a significant difference.
A professional designer considers the available wall space, storage requirements, clothing types, accessories, lighting, doors, materials, and finishes.
A well-planned wardrobe can provide dedicated spaces for:
- Hanging clothes
- Folded clothing
- Shoes
- Accessories
- Drawers
- Other personal items
The design should provide enough storage without making the bedroom feel crowded.
Custom wardrobe solutions can also help make better use of available wall space and maintain a consistent look with the rest of the bedroom interior.
Renovation and Interior Decoration
Interior design services can also be useful when an existing property needs improvement rather than a completely new design.
Home renovation may involve:
- Flooring
- Painting
- Ceiling work
- Lighting
- Kitchen updates
- Bathroom improvements
- Furniture
- Storage
- Wall finishes
Renovation allows homeowners to improve an existing space while keeping features that are still useful.
Interior decoration focuses more on finishing details such as furniture, curtains, artwork, accessories, lighting, fabrics, and colour coordination.
These finishing elements can have a major effect on the final appearance of a space and help bring the overall design concept together.
Project Supervision and Coordination
A good interior design does not end with drawings or 3D visuals. The design also needs to be implemented correctly.
Project supervision can help coordinate different parts of the execution process, including materials, contractors, furniture, lighting, flooring, ceilings, painting, and other work.
A professional team can help ensure that:
- Approved designs are followed
- Materials are selected correctly
- Different contractors are coordinated
- Work progresses according to the planned requirements
- Design details are properly implemented
This can make the execution process more organized and reduce the need for the client to manage every detail themselves.
How to Choose the Right Interior Design Company in Lahore
Choosing the right company is an important part of any interior project. Before making a decision, consider the company’s experience, portfolio, range of services, communication, material quality, project supervision, reviews, budget, and quotation.
Look at previous projects that are similar to your requirements. A strong portfolio can help you understand the company’s design approach, quality of work, and experience with different types of spaces.
It is also important to understand what is included in the service. Ask whether the company provides design concepts, 3D visualization, material selection, furniture, renovation, project coordination, or site supervision.
A clear process and quotation can help avoid confusion and make the project easier to manage from planning through execution
Why Professional Interior Design Services Matter
Professional planning can help avoid common problems such as poor furniture placement, insufficient storage, unsuitable materials, poor lighting, wasted space, and inconsistent colours.
A professional designer brings different elements together into one coordinated plan instead of treating every part of the interior separately.
This can save time, improve decision-making, and help create a space that is practical as well as visually appealing.
Professional guidance can also make it easier to manage important decisions about materials, furniture, lighting, finishes, and the overall design direction.
What Can You Expect From an Interior Design Company?
A professional interior design team should support the project from the initial discussion through the execution stage.
Depending on the project, the process may include:
- Understanding your requirements
- Studying the available space
- Developing the design concept
- Preparing layouts and 3D visualization
- Selecting materials and finishes
- Planning furniture and lighting
- Coordinating execution
- Supervising the project
Clear communication is important throughout the process. Your requirements, preferred style, budget, materials, and timeline should be discussed before work begins.
The goal is to make the process easier for the client while creating an interior that is practical, comfortable, and visually appealing.
Final Thoughts
Good interior design is about more than appearance. It is about creating a space that works well, feels comfortable, and reflects the needs of the people using it.
Whether you are planning a new interior, updating an existing property, or renovating your space, professional interior design services in Lahore can help bring different elements together in a practical and coordinated way.
Before selecting an interior design company, review its previous projects, experience, services, communication, and project management process. A well-planned approach can help turn your ideas into a functional and attractive interior.
Frequently Asked Questions
What services do interior designers in Lahore provide?
Interior designers may provide space planning, interior layouts, 3D visualization, furniture design, lighting planning, material selection, kitchen and wardrobe design, renovation, and project supervision.
How much do interior design services cost in Lahore?
The cost depends on factors such as property size, scope of work, materials, furniture, design requirements, renovation, and execution. A quotation should be prepared according to the specific requirements of the project.
Do interior designers provide 3D visualization?
Many professional interior designers provide 3D visualization to help clients understand the proposed design before execution begins.
Can an interior designer help with renovation?
Yes. An interior designer can help with space planning, materials, furniture, lighting, finishes, and coordination during a renovation project.
How do I choose an interior design company in Lahore?
Review the company’s previous projects, experience, services, communication, client reviews, project management process, and quotation before making a decision
Ready to Transform Your Home?
Planning a new home or renovating your existing space? Spaces and Places provides professional interior design, space planning, 3D visualization, custom furniture, renovation, and project execution services in Lahore. Contact our team to discuss your project requirements and design ideas.