
The kitchen is one of the most frequently used spaces in any home. It is where meals are prepared, families gather, and daily routines begin. For homeowners in Lahore, a modern kitchen should be functional, stylish, durable, and easy to maintain while meeting the needs of local cooking habits.
Modern kitchen design is not just about stylish cabinets or expensive countertops. It involves choosing the right layout, maximizing storage, selecting suitable materials, planning lighting, and ensuring proper ventilation.
Whether you are building a new home or renovating an existing kitchen, these modern kitchen design ideas can help you create a space that looks beautiful and works efficiently.
Choose the Right Kitchen Layout
The kitchen layout determines how easily you can move between the sink, cooking area, refrigerator, and preparation surfaces. The right layout depends on the available space, your cooking routine, and the overall design of your home.
Straight Kitchen Layout
A straight kitchen places cabinets, appliances, and work surfaces along one wall. It is a practical option for compact homes and apartments where floor space is limited.
To make this layout functional, use vertical storage, position appliances carefully, and keep enough countertop space for food preparation.
L-Shaped Kitchen Layout
An L-shaped kitchen uses two adjoining walls to create an efficient working area. It works well in many small and medium-sized homes and can leave enough space for a breakfast counter or dining area.
U-Shaped Kitchen Layout
A U-shaped kitchen uses three walls for cabinets and work surfaces. It provides generous storage and countertop space, making it suitable for larger kitchens and households that cook frequently.
Before choosing this layout, make sure there is enough room to move comfortably between the opposing cabinets.
Parallel Kitchen Layout
A parallel, or galley, kitchen has cabinets and worktops along two opposite walls. It can work well in narrow or rectangular kitchens, provided there is enough room to move comfortably between the two sides.
Open Kitchen Layout
An open kitchen connects with the dining or living area, creating a more connected interior. It can work well in contemporary homes where family members prefer to interact while preparing meals.
Before choosing this layout, consider cooking smells, ventilation, noise, and how much of the kitchen will be visible from the adjoining spaces.
Maximize Storage with Modern Kitchen Cabinets
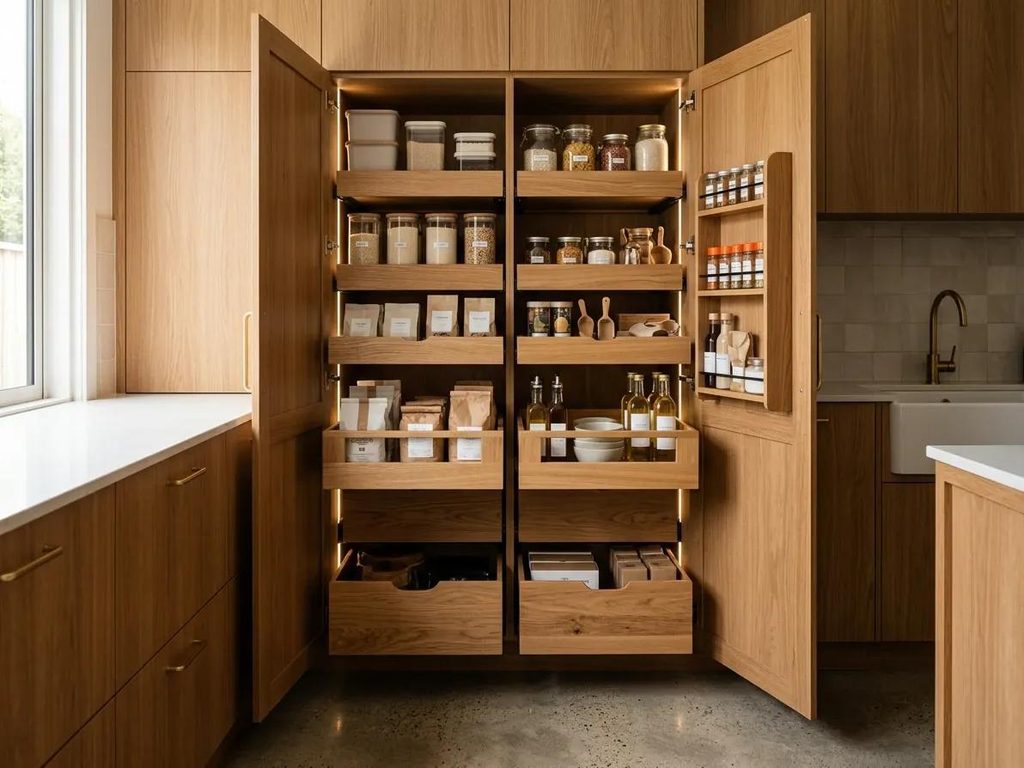
Good storage keeps a kitchen organized and makes daily cooking more convenient. Modern kitchen cabinets should use available space efficiently while keeping frequently used items within easy reach.
Install Full-Height Cabinets
Cabinets extending towards the ceiling make better use of vertical space and reduce unused gaps above standard cabinets. Upper sections can store seasonal utensils and items that are not needed every day.
This approach is particularly useful when floor space is limited.
Use Deep Drawers and Pull-Out Storage
Deep drawers are useful for pots, pans, and larger utensils, while pull-out pantry units make dry ingredients easier to access.
Other practical storage options include:
- Drawer dividers for cutlery and kitchen tools.
- Corner storage systems for hard-to-reach areas.
- Tall pantry cabinets for spices, flour, rice, lentils, and other dry ingredients.
- Dedicated compartments for small appliances.
- Wall-mounted shelves or rails for frequently used utensils.
Plan Storage Around Your Cooking Habits
For many Pakistani households, kitchen storage needs to accommodate spice containers, cooking oils, pressure cookers, large pots, and bulk ingredients.
Grouping related items together makes daily cooking more convenient. Keep frequently used ingredients close to the preparation and cooking areas, while storing cleaning products separately from food.
A well-organized kitchen makes better use of available space without overcrowding the countertops.
Select the Right Kitchen Countertops and Materials
Countertops and cabinet finishes influence the appearance, durability, and maintenance requirements of a kitchen. The best material depends on your budget, cooking habits, and preferred style.
Countertops and cabinet finishes influence the appearance, durability, and maintenance requirements of a kitchen. The best material depends on your budget, cooking habits, and preferred style. Granite Countertops
Granite offers a natural appearance and good durability when properly selected and maintained. Some varieties require periodic sealing, so check the care requirements before purchasing.
Quartz Countertops
Countertops and cabinet finishes influence the appearance, durability, and maintenance requirements of a kitchen. The best material depends on your budget, cooking habits, and preferred style.
Engineered quartz provides a consistent appearance and comes in various colours and patterns. Many quartz surfaces are non-porous and relatively easy to clean, although heat tolerance varies by product.
Marble Countertops
Marble creates an elegant, natural look but can stain or become etched by acidic substances. It may require more careful maintenance than other countertop options.
Choose Suitable Cabinet Finishes
Laminate, acrylic, painted finishes, and wood veneers offer different appearances, price points, and maintenance requirements.
Before choosing a finish, consider how frequently the kitchen will be used, how easily the surface can be cleaned, and whether it suits your overall interior design.
Select a Practical Backsplash
A backsplash protects the wall behind the sink and cooking area from splashes and grease. Tiles, stone, and other suitable finishes can complement the cabinets and countertops.
For a coordinated appearance, select the countertop, cabinet finish, backsplash, and flooring as part of the same design scheme.
Explore Modern Kitchen Colour Combinations
The right colour palette can make a kitchen feel brighter, more spacious, warmer, or more dramatic. Choose colours that complement the flooring, lighting, and overall interior design of your home.
White and Neutral Tones
White, cream, beige, and light grey create a clean, timeless look. These shades can be particularly effective in smaller kitchens because they help reflect light.
Combine lighter cabinets with a contrasting countertop or subtle backsplash to add depth.
Wood Tones and Earthy Shades
Natural wood finishes, warm beige, taupe, and earthy colours create a welcoming atmosphere. They work well in contemporary homes that need a softer, more natural appearance.
Grey and Charcoal
Grey and charcoal can give a kitchen a sophisticated, modern look. Balance darker cabinets with lighter countertops or walls, especially in rooms with limited natural light.
Two-Tone Cabinets
Combining lighter upper cabinets with darker lower cabinets creates contrast without making the entire kitchen feel visually heavy.
Muted Green and Other Accent Colours
Muted green and similar subdued shades can add character while maintaining a calm appearance. Consider using them on selected cabinets or as accents alongside neutral finishes.
Before finalizing your palette, review material samples under the kitchen’s actual lighting conditions.
Improve Kitchen Lighting and Ventilation
Lighting and ventilation are essential to a comfortable and practical kitchen. Both should be planned alongside cabinets and appliances rather than added as an afterthought.
Use Layered Kitchen Lighting
A well-designed kitchen may combine three types of lighting:
- Ambient lighting: Provides general illumination throughout the room.
- Task lighting: Illuminates worktops, sinks, and food preparation areas.
- Accent lighting: Highlights shelves, display cabinets, or selected design features.
Under-cabinet lighting is especially useful for illuminating countertops and reducing shadows while preparing food.
Plan Ventilation for Pakistani Cooking
Frying, grilling, and preparing foods with strong aromas can produce smoke, grease, and moisture. An appropriately sized extractor hood can help remove cooking pollutants at their source.
Where possible, plan a suitable exhaust route and consider windows and other ventilation openings during the design stage. Proper ventilation can help reduce lingering cooking smells and grease accumulation on nearby surfaces.
Consider a Kitchen Island or Breakfast Counter
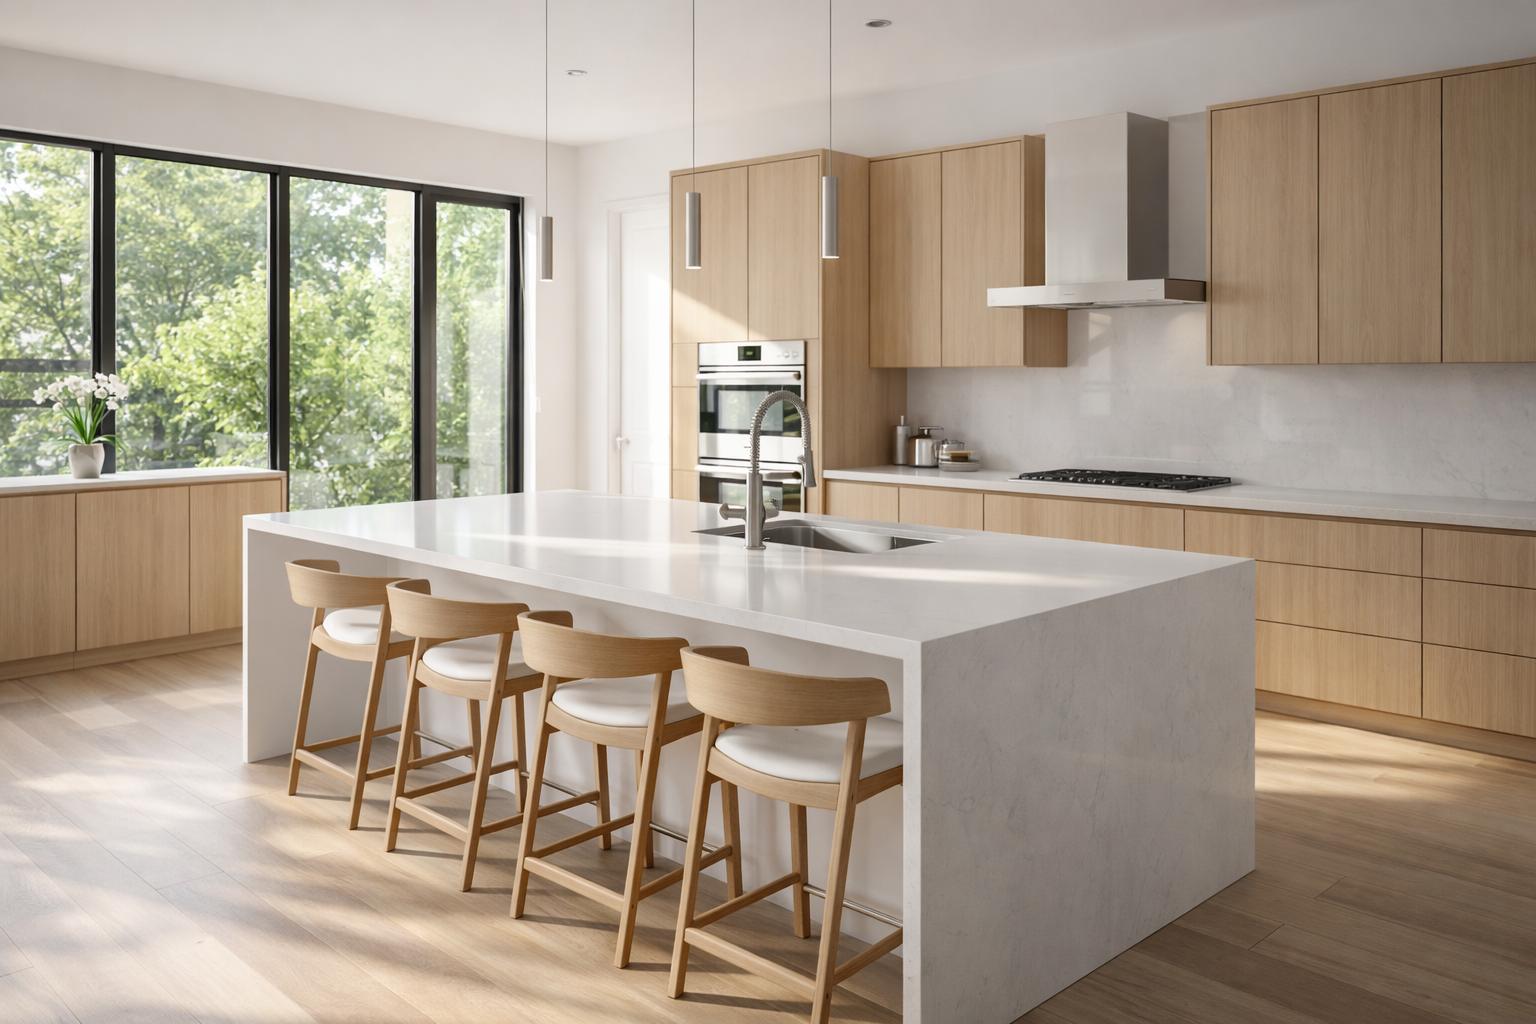
A kitchen island can provide additional preparation space, storage, and seating. It can also become a central feature in a larger kitchen.
However, an island is not necessary for every home. Its suitability depends on the room’s dimensions, circulation space, and appliance arrangement.
When Is a Kitchen Island Suitable?
An island may be useful when the kitchen has enough room for people to move around it comfortably and open drawers and appliances without obstruction.
Depending on the design, it can include additional countertop space, drawers, or seating for informal meals.
Consider a Peninsula for Smaller Kitchens
If a freestanding island would make the kitchen feel crowded, a peninsula connected to a wall or cabinet run may provide similar benefits while using less floor space.
Measure the kitchen carefully before finalizing either option. Walkways, drawers, and appliance doors should remain accessible after installation.
Modern Kitchen Design Ideas for Small Homes in Lahore
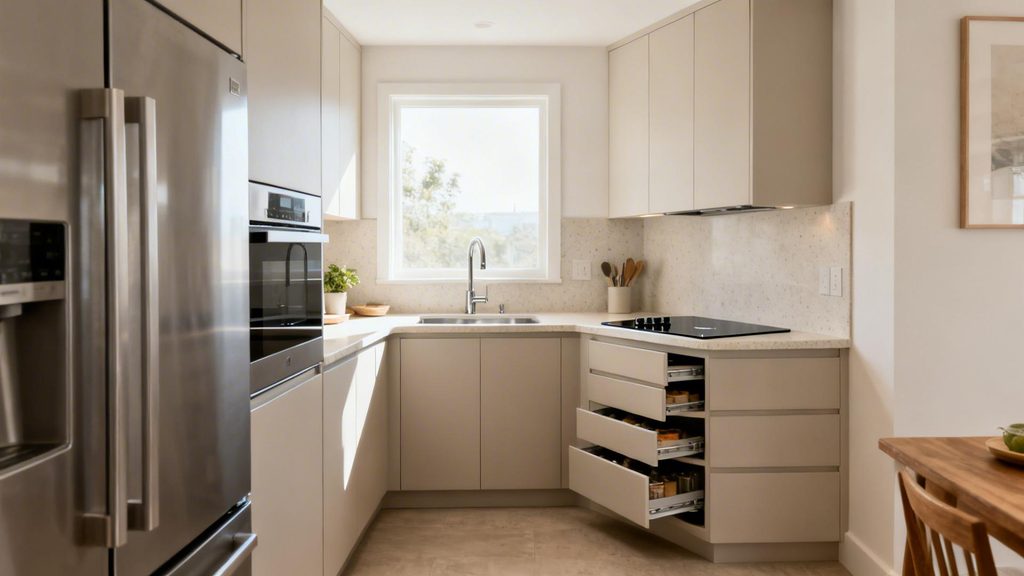
Compact kitchens need careful planning because every cabinet, appliance, and countertop should serve a practical purpose. A small kitchen can still look modern and feel spacious when the layout and storage are designed effectively.
Consider these ideas:
- Choose a straight or L-shaped layout where suitable.
- Use vertical cabinets to maximize wall space.
- Install deep drawers and pull-out organizers.
- Select appropriately sized appliances.
- Use light colours where they help brighten the room.
- Keep countertops clear by assigning storage to frequently used items.
- Add under-cabinet task lighting where appropriate.
- Avoid adding an island if it restricts movement.
For smaller homes in Lahore, the goal is to balance storage, preparation space, and comfortable movement rather than filling the kitchen with unnecessary features.
Integrate Modern Appliances and Smart Features
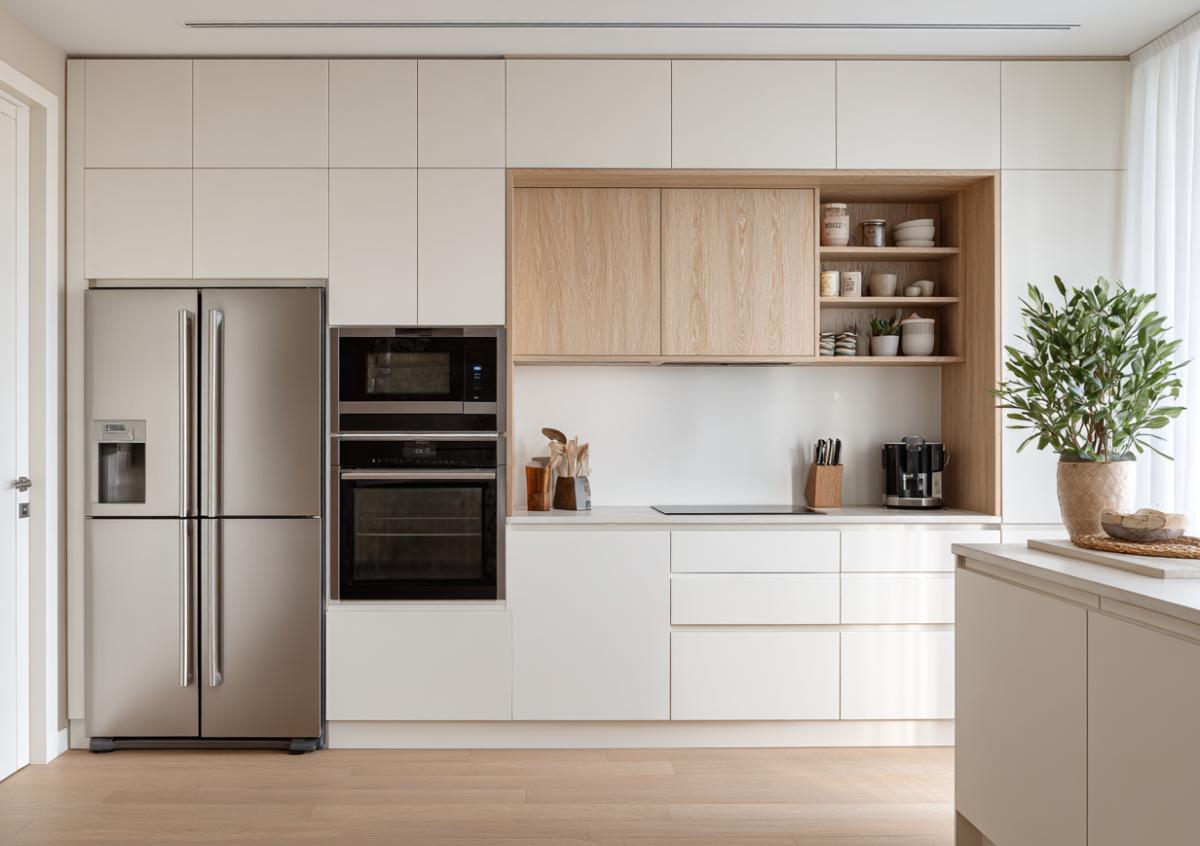
Modern appliances can improve convenience, but they should be selected according to household needs and available space.
Built-in ovens, microwave compartments, integrated dishwashers, and carefully positioned refrigerators can create a coordinated appearance when the layout accommodates them.
Plan Appliances Before Finalizing Cabinets
Confirm appliance dimensions and installation requirements before cabinet manufacturing begins. This helps avoid gaps, unsuitable openings, and changes during installation.
Also plan electrical outlets, plumbing connections, ventilation, and clearance around appliances.
Consider Useful Smart Features
Depending on your budget, smart appliances, sensor-controlled lighting, and adjustable lighting systems may provide additional convenience.
Choose features that offer practical benefits and are compatible with your home’s electrical and installation requirements.
Choose Sustainable and Low-Maintenance Finishes
A modern kitchen should remain practical long after installation. Durable materials and efficient equipment can help reduce maintenance and unnecessary replacements.
Consider LED lighting, energy-efficient appliances, water-efficient fittings where suitable, and cabinet materials appropriate for everyday use.
Before selecting a finish, ask about cleaning instructions, moisture resistance, repair options, and expected lifespan. A surface that looks attractive in a showroom may not be suitable if it requires more maintenance than your household can manage.
During a renovation, retaining existing cabinets may also reduce material waste and project costs if their structure is sound and their layout remains suitable.
Kitchen Renovation Ideas: What Should You Update First?
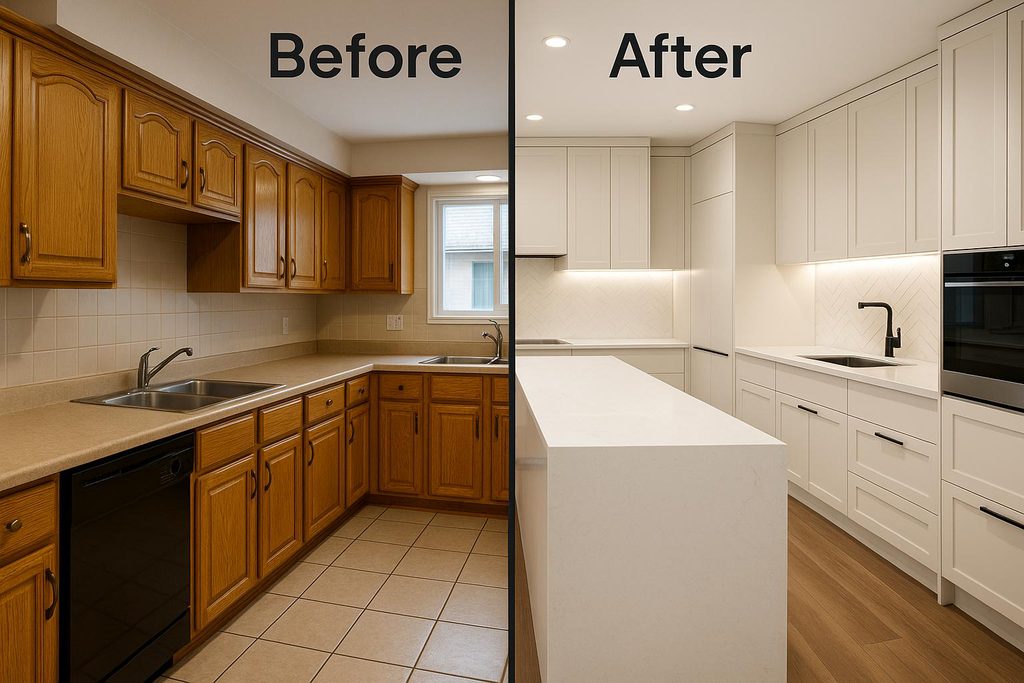
A kitchen renovation does not always require replacing everything. The right approach depends on the condition of the existing kitchen, your budget, and the problems you want to solve.
Start with Layout and Storage
Identify issues such as insufficient worktop space, inaccessible cabinets, awkward appliance placement, and restricted movement. Addressing these problems first helps establish the requirements for the renovation.
Check Plumbing, Electrical Work, and Ventilation
Before installing new finishes, review plumbing, electrical work, and ventilation. Changes to sinks, appliances, or extractor systems may require coordinated installation work.
Any underlying moisture damage or other problems should be addressed before fitting new materials.
Refresh Existing Finishes Where Possible
If the layout and cabinets are in good condition, updating handles, refreshing suitable cabinet finishes, changing the backsplash, or improving lighting may give the kitchen a new appearance without a complete renovation.
Prioritize essential improvements before decorative upgrades and allow for unexpected costs.
For renovations involving major layout or structural changes, consider consulting an appropriate design professional before work begins.
How to Plan a Kitchen Design Within Your Budget
A practical kitchen design starts with a clear budget. Cabinetry, countertops, hardware, appliances, lighting, installation, and changes to plumbing or electrical services can all affect the final cost.
To manage your budget:
- Establish a realistic spending limit before selecting materials.
- Prioritize layout, storage, and essential services.
- Compare materials according to quality and maintenance requirements.
- Confirm appliance dimensions before ordering cabinets.
- Avoid expensive features that do not improve everyday use.
- Request a clear breakdown of the proposed work.
The aim is to balance appearance, functionality, and durability rather than simply choosing the cheapest available materials.
Why Professional Kitchen Interior Design Matters
Kitchen design involves more than choosing cabinet colours and countertops. Layout planning, storage, appliances, lighting, ventilation, material selection, and installation details must work together.
Professional planning can help coordinate these elements before work begins. Depending on the project, the design process may include space planning, material selections, detailed drawings, and 3D visualizations to help homeowners understand the proposed kitchen.
For homeowners planning a complete home interior, Spaces & Places offers residential interior design services in Lahore to help coordinate the kitchen with the wider design of the home.
You can also explore our page for interior designers in Lahore to learn more about our interior design services.
Frequently Asked Questions About Modern Kitchen Design
Which kitchen layout is best for a small home?
A straight or L-shaped layout can work well in a small kitchen, depending on the room’s dimensions and door positions. A parallel layout may also suit a narrow space. The best option provides practical storage and comfortable movement.
Which colours are best for a modern kitchen?
White, cream, beige, and light grey create a bright, timeless appearance. Wood tones add warmth, while charcoal and muted green can introduce contrast. Choose colours that complement the kitchen’s lighting and other finishes.
Which countertop material is best for a kitchen?
Granite, engineered quartz, and marble are common options. Their durability, heat tolerance, maintenance requirements, and cost differ, so compare product specifications and care instructions before making a decision.
Is an open kitchen suitable for Pakistani homes?
An open kitchen can suit many homes, but cooking smells, ventilation, noise, and the connection with living or dining areas require careful consideration. A suitable extractor system and well-planned layout can help address these concerns.
[H3] Does every modern kitchen need an island?
No. An island is useful only when there is enough space to move around it comfortably. A peninsula or an efficient countertop arrangement may be more suitable for a smaller kitchen.
How can I modernize my existing kitchen without a complete renovation?
Depending on its condition, you may be able to update cabinet handles, refresh suitable finishes, replace the backsplash, improve lighting, or reorganize storage. Check the condition of the cabinets and essential services before deciding what to replace.
When should I consult a kitchen interior designer?
Consult a designer before ordering cabinets or starting renovation work, particularly if you plan to change the layout, relocate appliances, modify plumbing or electrical services, or coordinate several materials and finishes.
Final Thoughts
A successful modern kitchen combines an efficient layout, accessible storage, suitable materials, balanced lighting, and effective ventilation. The right choices depend on the size of your home, your cooking habits, your preferred style, and your budget.
Whether you are planning a compact kitchen or a spacious contemporary design, thoughtful planning can help you create a kitchen that looks good and works well for everyday life.
For homeowners in Lahore, the goal is to create a kitchen that suits the way the household actually lives, not simply to follow the latest design trend.