Modern Office Interior Design Lahore is about much more than desks, chairs, and attractive walls. A well-designed office can change how people work, how clients see your business, and how comfortable your team feels throughout the day.
Think about entering an office where the reception feels welcoming, the workstations are properly planned, meeting rooms offer privacy, natural light fills the space, and every element seems to belong together. That is the difference thoughtful office design can make.
For businesses in Lahore, the goal is to create a workspace that looks modern while remaining practical, comfortable, and suitable for the company’s everyday needs. Whether you are opening a new office or renovating an existing one, the right design can turn an ordinary workplace into a space people enjoy using.
What Makes a Modern Office Interior Feel Different?
A modern office is not simply about following the latest design trend.
The real idea is to create a workplace where function, comfort, aesthetics, and brand identity work together.
A good office design should answer simple questions:
- Can employees move around comfortably?
- Is there enough natural and artificial light?
- Are meeting spaces private enough?
- Is furniture comfortable for long working hours?
- Does the office represent the company’s identity?
- Is the available space being used efficiently?
When these elements are considered together, even a relatively simple office can feel polished and professional.
Modern Office Interior Design Lahore Starts With Smart Space Planning
Modern Office Interior Design Lahore should always begin with space planning rather than decoration.
Before choosing furniture or wall colours, think about how people will move through the office and how different teams will use the space.
For example, employees who regularly collaborate may work better in an open workstation area, while managers or departments handling confidential information may need private cabins.
A practical office layout can include:
- Reception and waiting area
- Employee workstations
- Private cabins
- Meeting rooms
- Conference rooms
- Breakout areas
- Storage
- Pantry or coffee area
- Clear circulation paths
The objective is simple: use every square foot wisely without making the office feel crowded.
Open Spaces vs Private Cabins
Open-plan offices can encourage communication and teamwork, while private cabins provide focus and confidentiality.
Instead of choosing only one option, many modern workplaces use a combination of both. Open workstations can handle everyday tasks, while cabins and meeting rooms can be reserved for focused work and private discussions.
Give People Room to Move
A beautiful workstation arrangement can still fail if there is not enough space to move around.
Walkways, entrances, meeting rooms, storage areas, and workstations should be positioned so employees can move naturally without disturbing others
Give Your Reception Area a Strong First Impression
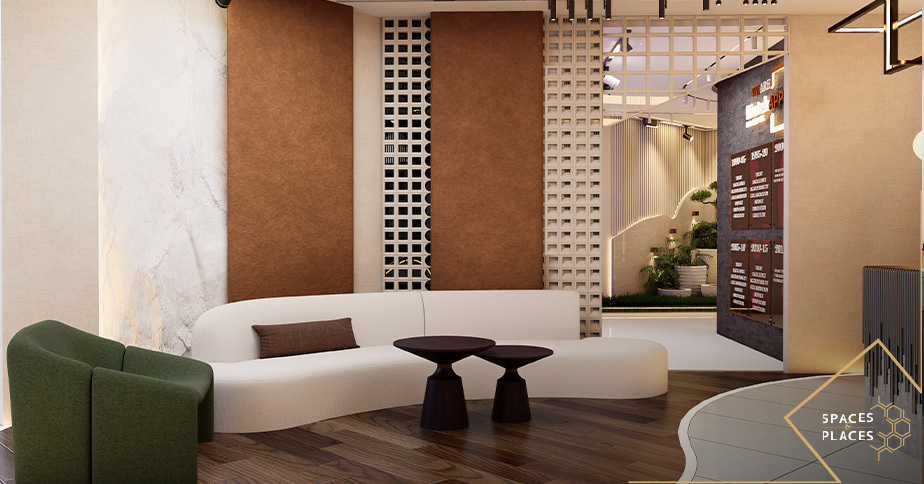
Your reception area is often the first physical interaction a client has with your business.
It should feel welcoming, professional, and connected to your brand.
A modern reception can combine a clean reception desk, comfortable visitor seating, subtle branding, decorative lighting, and a feature wall.
You do not need excessive decoration to make an impact. Sometimes a well-designed reception desk, beautiful lighting, and one strong feature wall are enough to create a memorable entrance.
Choose Office Furniture That Works for Your Team
Office furniture should look good, but comfort should come first.
Employees can spend many hours at their desks, so workstations and chairs should be selected with ergonomics and everyday use in mind.
Modern office furniture can include:
- Ergonomic chairs
- Functional workstations
- Conference tables
- Storage cabinets
- Modular desks
- Comfortable lounge seating
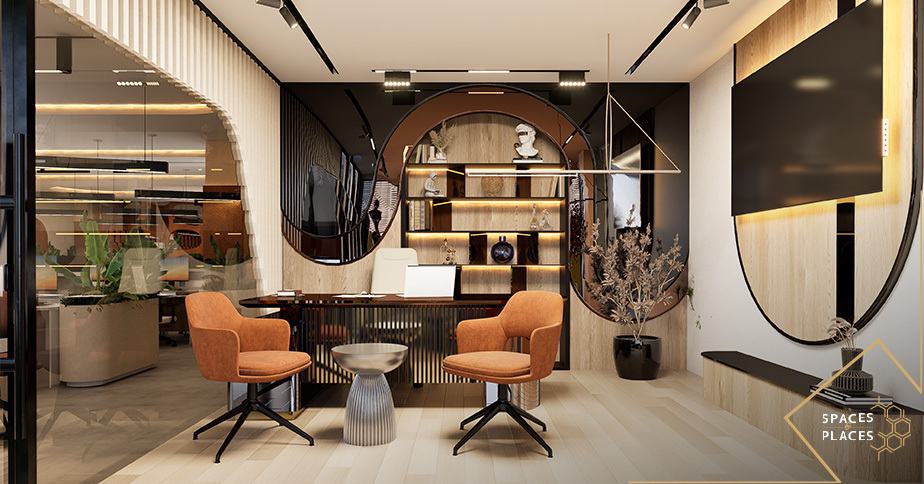
For a contemporary appearance, clean lines, simple forms, wood textures, glass, and neutral finishes can work particularly well.
The best furniture is not necessarily the most expensive. It is furniture that fits the space, supports the people using it, and complements the overall design.
Let Natural Light Become Part of the Design
Natural light can make an office feel larger, brighter, and more welcoming.
Where possible, workstations should be positioned to benefit from available daylight without creating uncomfortable glare on computer screens.
Glass partitions can also help distribute natural light between different areas of the office.
If an office receives limited daylight, artificial lighting becomes even more important. A combination of general lighting, task lighting, and accent lighting can create a comfortable and visually balanced environment.
Use Colours That Reflect Your Business
Colour can completely change the personality of an office.
A modern office does not have to be completely white, grey, or black. A neutral base combined with carefully selected accent colours can create a much more interesting interior.
For example:
- Warm neutrals can create a welcoming feeling.
- Wood tones can add warmth.
- Blue can create a calm and professional atmosphere.
- Green can introduce a natural feeling.
- Brand colours can strengthen company identity.
The key is balance. Too many strong colours can become distracting, while an entirely neutral office may feel cold.
Design Meeting Rooms That People Actually Want to Use
A meeting room should be more than a large table surrounded by chairs.
It should be comfortable enough for presentations, client meetings, brainstorming sessions, and everyday team discussions.
A modern meeting room may include:
- Comfortable conference chairs
- A suitable meeting table
- Display screen
- Video-conferencing setup
- Proper lighting
- Acoustic treatment
- Concealed cable management
- Glass or solid partitions
The size and layout should depend on how frequently the room will be used and how many people it needs to accommodate.
Bring Your Brand Into the Office Interior
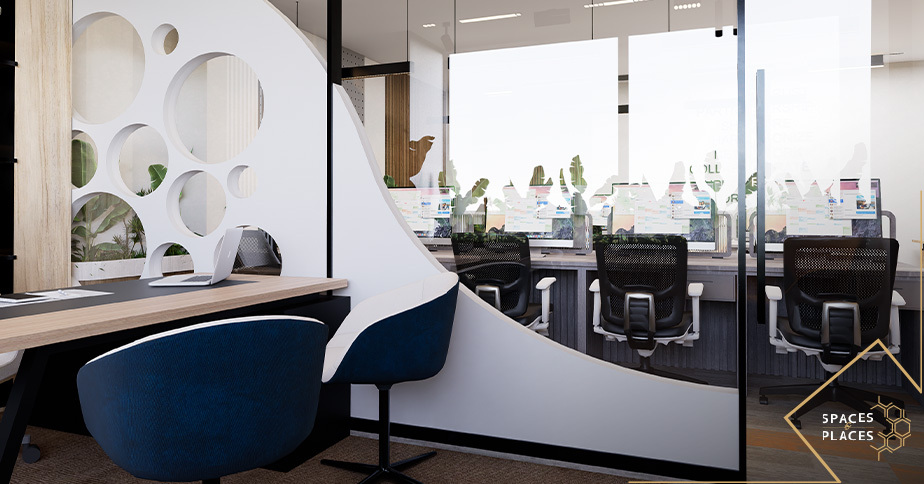
Your office should feel like your company, not a generic workspace.
Brand identity can be introduced through:
- Reception signage
- Company colours
- Feature walls
- Graphics
- Custom furniture
- Artwork
- Decorative elements
But branding does not need to be everywhere.
A subtle logo on a feature wall, a company-colour accent, or a custom reception desk can communicate the brand without making the interior feel overly commercial.
Use Glass Partitions for a Modern and Open Feel
Glass partitions are a practical option for modern offices because they provide separation without visually closing the space.
They can be used for:
- Manager cabins
- Meeting rooms
- Conference rooms
- Private offices
- Departmental divisions
Clear glass works well when openness is the priority, while frosted or partially covered glass can provide additional privacy.
This makes glass partitions especially useful for offices that need both collaboration and individual working areas.
Create Breakout Areas for Informal Work
Not every conversation needs to happen at a formal conference table.
A small breakout area can give employees a place to have informal discussions, take a short break, or work away from their usual desk.
Even a small unused corner can become useful with:
- Comfortable chairs
- Small tables
- Sofas
- Indoor plants
- Coffee station
- Soft lighting
These spaces can also give the office a more relaxed and human feel.
Keep the Office Clean With Smart Storage
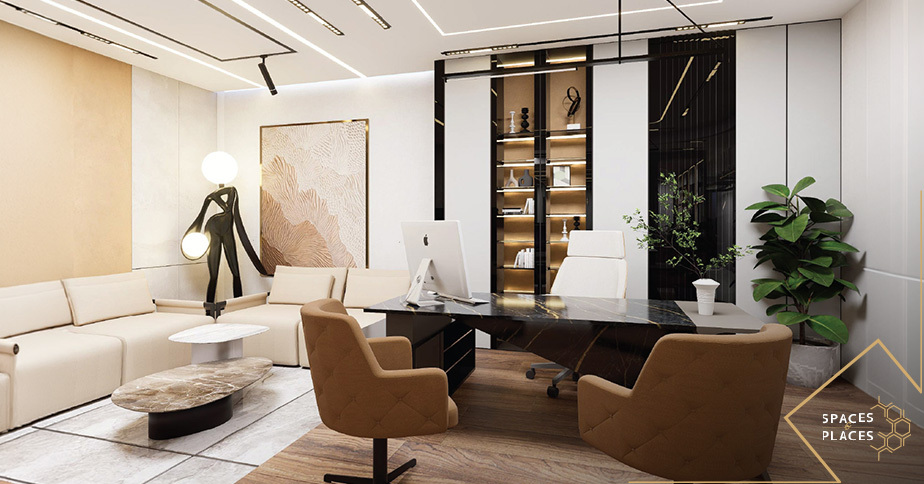
Clutter can quickly make an otherwise beautiful office feel unorganized.
That is why storage should be considered during the design stage instead of being added later.
Built-in cabinets, concealed storage, filing systems, wall-mounted units, and multifunctional furniture can help keep documents and equipment organized.
When everything has a place, the office becomes easier to maintain and more pleasant to work in.
Keep the Office Clean With Smart Storage
Clutter can quickly make an otherwise beautiful office feel unorganized.
That is why storage should be considered during the design stage instead of being added later.
Built-in cabinets, concealed storage, filing systems, wall-mounted units, and multifunctional furniture can help keep documents and equipment organized.
When everything has a place, the office becomes easier to maintain and more pleasant to work in.
Don’t Forget Office Acoustics
An open-plan office may look fantastic, but constant conversations, phone calls, and movement can make it difficult for employees to concentrate.
Acoustic panels, carpets, upholstered furniture, ceiling treatments, partitions, and properly positioned meeting rooms can help manage unwanted noise.
Good acoustics are not always something visitors notice immediately, but employees certainly will.
Add Greenery to Make the Office Feel Alive
Plants can instantly add warmth and personality to a corporate environment.
Instead of placing plants randomly, use them as part of the design. They can soften reception areas, define breakout spaces, add interest to meeting rooms, or fill an unused corner.
Wood finishes, natural textures, stone, and indoor greenery can also balance the harder materials commonly used in modern offices
Why Choose Spaces & Places for Office Interior Design?
At Spaces & Places, the focus is on creating workplaces that balance function, aesthetics, comfort, and brand identity.
The process can cover the project from initial concepts and space planning to detailed design, materials, furniture, and execution coordination.
Whether you are planning a new corporate office, upgrading a small workspace, or renovating an existing commercial environment, the objective is to create a space that looks professional and works efficiently for the people using it.
Frequently Asked Questions
How much does office interior design cost in Lahore?
The cost depends on the office size, design requirements, materials, furniture, lighting, partitions, and execution scope. Every project has different requirements, so the budget should be prepared according to the specific scope.
What should a modern office interior include?
A modern office can include comfortable workstations, private cabins, meeting rooms, reception areas, storage, breakout spaces, suitable lighting, branding, and well-planned circulation.
How can I make a small office look modern?
Use smart space planning, multifunctional furniture, built-in storage, glass partitions, lighter colours, and good lighting. The goal is to make the available space feel open without sacrificing functionality.
Is an open-plan office better than private cabins?
There is no single answer. Open layouts can encourage collaboration, while private cabins provide better privacy and focused work. Many businesses benefit from combining both approaches.
ow important is lighting in office interior design?
Lighting is extremely important because it affects both the appearance and usability of the workplace. A combination of natural light, general lighting, task lighting, and accent lighting can create a more comfortable environment.
How long does an office interior project take in Lahore?
The timeline depends on the size and complexity of the office, design scope, materials, custom furniture, and execution requirements. A project-specific schedule can be prepared once the scope has been finalized